

Listing Courtesy of: CRMLS / Listed By: Edith "Edie" Israel, Coldwell Banker Realty; James "Jim" Allen, Yorba Linda - Contact: 714.623.3543
1023 S Brianna Way Anaheim Hills, CA 92808
Active (1 Days)
$1,299,000 (USD)
OPEN HOUSE TIMES
-
OPENSat, Aug 151:00 pm - 4:00 pm
-
OPENSun, Aug 161:00 pm - 4:00 pm

Description
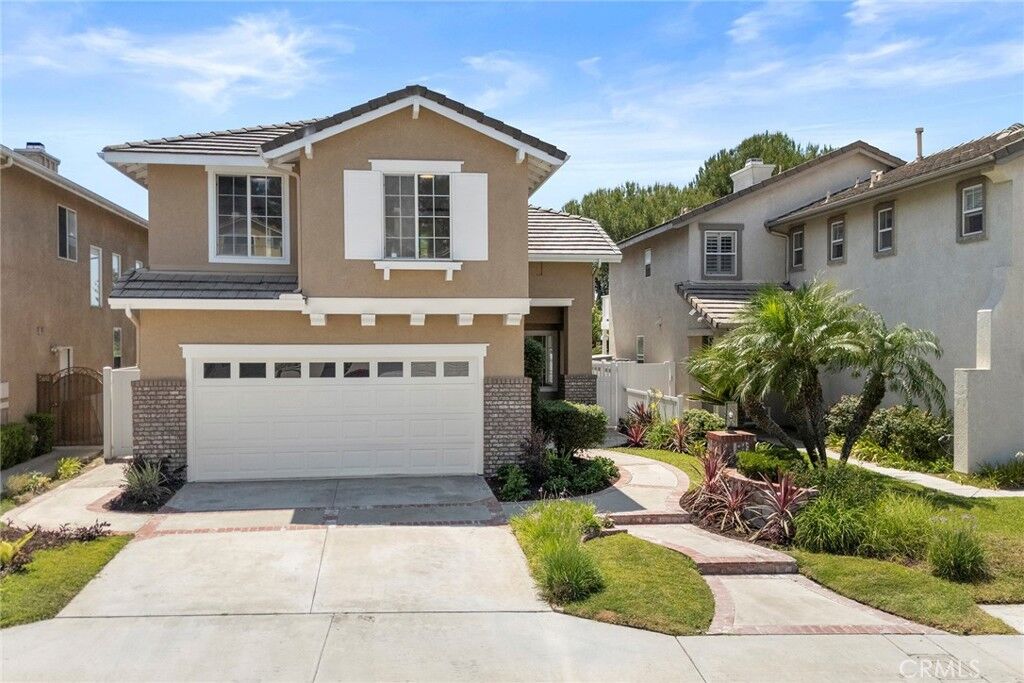
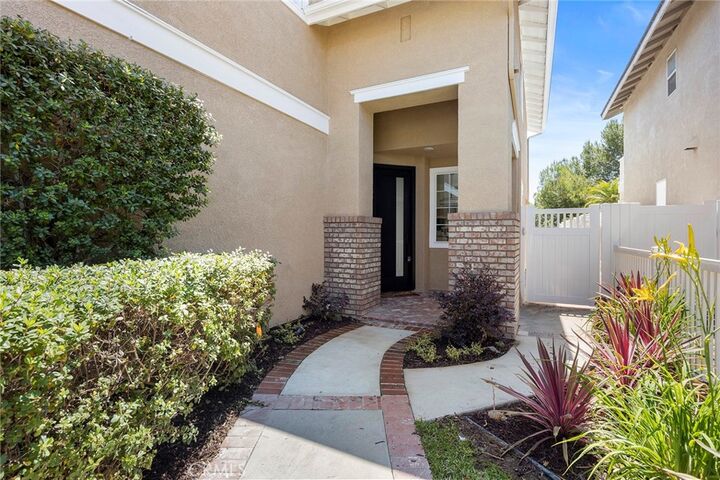
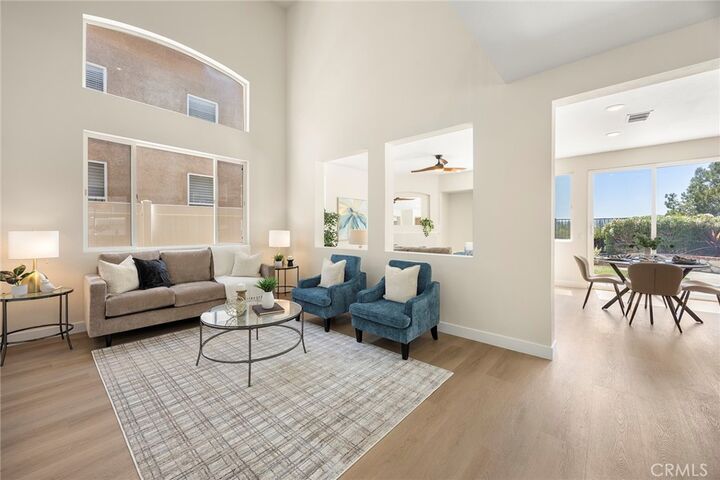
Welcome to this beautifully reimagined Canyon Crest residence in desirable Anaheim Hills, where an extensive remodel has created a fresh, sophisticated home designed for today’s lifestyle. From the moment you enter through the new front door, you will appreciate the attention to detail, beginning with luxury vinyl flooring that flows throughout the main level. The spacious living and dining areas provide an inviting setting for entertaining, while the family room features a cozy fireplace and opens seamlessly to the newly remodeled kitchen. Completely rebuilt with style and functionality in mind, the kitchen showcases new cabinetry, quartz countertops, updated hardware, and new appliances including a stove, dishwasher, microwave, and oven. An adjoining breakfast nook captures beautiful views of the backyard, surrounding hills, and mature trees. Upstairs, a newly finished staircase leads to four generously sized bedrooms, each featuring mirrored closet doors. The primary suite is a true retreat, highlighted by impressive panoramic views. Its beautifully remodeled bath features new cabinetry, tile flooring, updated doors and fixtures, a soaking tub, separate walk-in shower, private water closet, and a spacious walk-in closet with new doors. The secondary bathroom has also been completely remodeled with new cabinetry, countertops, and a tub/shower combination. Additional highlights include three remodeled bathrooms, updated flooring throughout, and a spacious two-car garage with a newer water heater. With its extensive renovations, thoughtfully updated interiors, and scenic Anaheim Hills views, this Canyon Crest home offers the appeal of a new residence in an established and sought-after setting. Move-in ready and beautifully finished, this exceptional property is ready to welcome its next owner.
MLS #:
PW26176398
PW26176398
Lot Size
3,920 SQFT
3,920 SQFT
Type
Single-Family Home
Single-Family Home
Year Built
1996
1996
Style
Traditional
Traditional
Views
Panoramic, Hills, Canyon, Trees/Woods, Mountain(s)
Panoramic, Hills, Canyon, Trees/Woods, Mountain(s)
School District
Orange Unified
Orange Unified
County
Orange County
Orange County
Community
Anaheim Highlands (Anhl)
Anaheim Highlands (Anhl)
Listed By
Edith "Edie" Israel, DRE #01399225 CA, Coldwell Banker Realty, Contact: 714.623.3543
James "Jim" Allen, DRE #01056460 CA, Coldwell Banker Realty
James "Jim" Allen, DRE #01056460 CA, Coldwell Banker Realty
Source
CRMLS
Last checked Aug 13 2026 at 7:27 AM GMT+0000
CRMLS
Last checked Aug 13 2026 at 7:27 AM GMT+0000
Bathroom Details
- Full Bathrooms: 2
- Half Bathroom: 1
Interior Features
- Recessed Lighting
- All Bedrooms Up
- Loft
- Laundry: Inside
- Laundry: Washer Hookup
- Laundry: Gas Dryer Hookup
- Laundry: Electric Dryer Hookup
- Open Floorplan
- Ceiling Fan(s)
- Cathedral Ceiling(s)
- Laundry: Upper Level
- Dishwasher
- Microwave
- Disposal
- Windows: Screens
- Laundry: Laundry Room
- Self Cleaning Oven
- Windows: Double Pane Windows
- Quartz Counters
- Electric Oven
- Gas Range
- Water Heater
- Walk-In Closet(s)
- Gas Water Heater
- Water to Refrigerator
- Vented Exhaust Fan
- Separate/Formal Dining Room
- Breakfast Area
Subdivision
- Anaheim Highlands (Anhl)
Lot Information
- Sprinklers In Front
- Sprinklers In Rear
- Sprinkler System
Property Features
- Fireplace: Family Room
- Foundation: Slab
Heating and Cooling
- Forced Air
- Central
- Central Air
Homeowners Association Information
- Dues: $85/Monthly
Flooring
- Tile
- Laminate
- Vinyl
Exterior Features
- Roof: Flat Tile
Utility Information
- Utilities: Water Connected, Sewer Connected, Electricity Connected, Natural Gas Connected, Water Source: Public
- Sewer: Public Sewer
School Information
- Elementary School: Canyon Rim
- Middle School: El Rancho Charter
- High School: Canyon
Parking
- Garage
- Concrete
- Garage Faces Front
- Direct Access
- Door-Single
Stories
- 2
Living Area
- 2,131 sqft
Additional Information: Yorba Linda | 714.623.3543
Location
Disclaimer: Based on information from California Regional Multiple Listing Service, Inc. as of {8/13/26 00:27} and /or other sources. Display of MLS data is deemed reliable but is not guaranteed accurate by the MLS. The Broker/Agent providing the information contained herein may or may not have been the Listing and/or Selling Agent. The information being provided by Conejo Simi Moorpark Association of REALTORS® (“CSMAR”) is for the visitor's personal, non-commercial use and may not be used for any purpose other than to identify prospective properties visitor may be interested in purchasing. Any information relating to a property referenced on this web site comes from the Internet Data Exchange (“IDX”) program of CSMAR. This web site may reference real estate listing(s) held by a brokerage firm other than the broker and/or agent who owns this web site. Any information relating to a property, regardless of source, including but not limited to square footages and lot sizes, is deemed reliable.
