

Listing Courtesy of: CRMLS / Listed By: Richard Chang, Coldwell Banker Realty
5629 Gracewood Avenue Arcadia, CA 91007
Active
$1,850,000 (USD)
OPEN HOUSE TIMES
-
OPENSat, Jul 112:00 pm - 4:00 pm
-
OPENSun, Jul 122:00 pm - 4:00 pm
Description
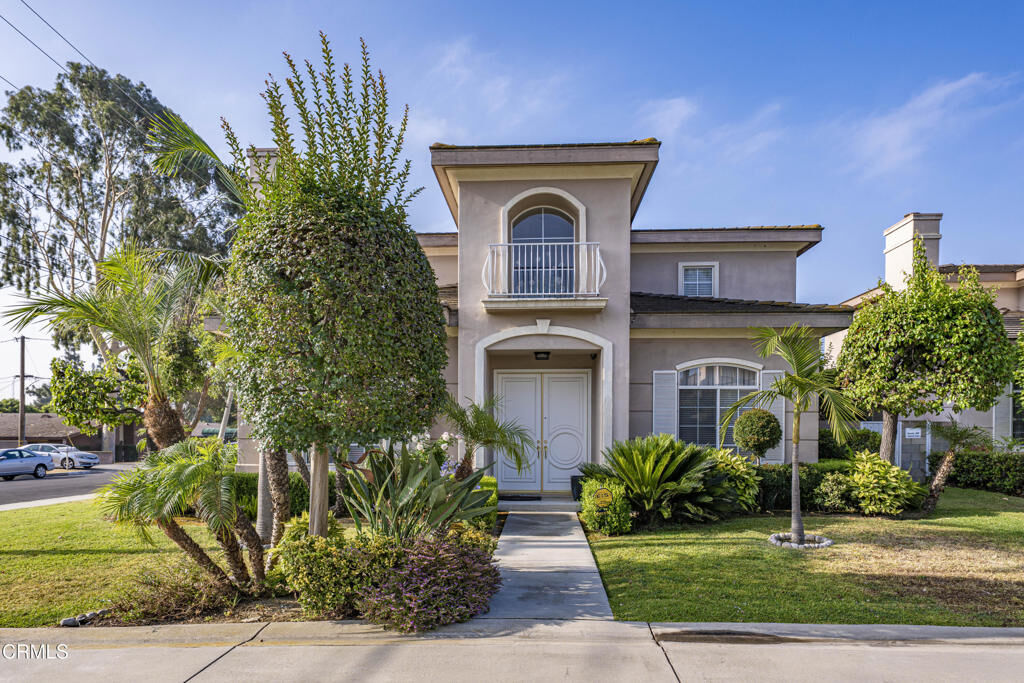
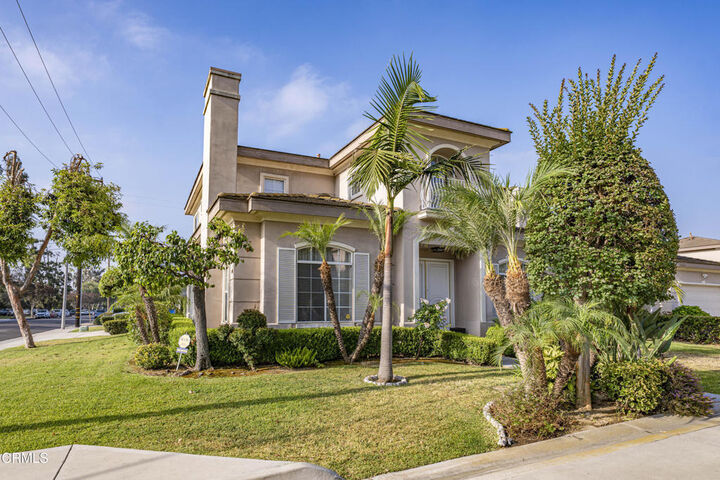
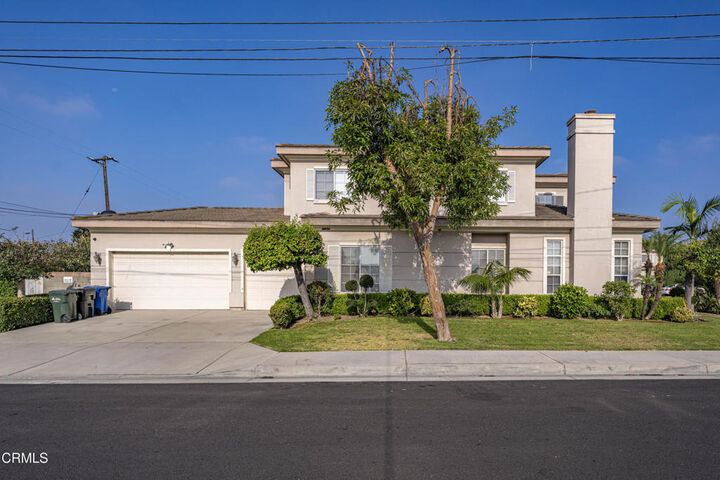
Well maintained two story single family house is located in a desirable neighborhood. This 4 bedrooms, an office and 3 bathrooms property offers luxury and space. Living & formal dining rooms with high ceilings, moldings and custom window coverings. Kitchen with granite counter tops, ample closets and brand name appliances.Breakfast nook with direct access to the backyard. The spacious family room adjacent to the kitchen offers a nice area to relax. The lower level has laminate wood flooring. A spiral staircase leads to the second floor with access to the 3 bedrooms. A spacious primary suite with closet and a beautiful en-suite bathroom that offers granite counter tops, double sinks, spa tub and separate shower. The other 2 bedrooms share a full bath. The property also includes a separate laundry room , 3 car attached garage and central air & heat. Nicely landscaped backyard with patio is a great place for outdoor enjoyment
MLS #:
P1-27910
P1-27910
Lot Size
8,868 SQFT
8,868 SQFT
Type
Single-Family Home
Single-Family Home
Year Built
2002
2002
Style
Traditional
Traditional
County
Los Angeles County
Los Angeles County
Listed By
Richard Chang, DRE #00970503 CA, Coldwell Banker Realty
Source
CRMLS
Last checked Jul 9 2026 at 3:25 AM GMT+0000
CRMLS
Last checked Jul 9 2026 at 3:25 AM GMT+0000
Bathroom Details
- Full Bathrooms: 3
Interior Features
- Granite Counters
- High Ceilings
- Crown Molding
- Dishwasher
- Laundry: Laundry Room
- Gas Cooktop
- Gas Oven
- Water Heater
- Walk-In Closet(s)
- Gas Water Heater
- Primary Suite
- Separate/Formal Dining Room
- Breakfast Area
Lot Information
- Sprinklers In Front
- Sprinklers In Rear
- Sprinklers Timer
- Sprinkler System
Property Features
- Fireplace: Family Room
- Fireplace: Living Room
Heating and Cooling
- Central
- Central Air
Flooring
- Carpet
- Laminate
Exterior Features
- Roof: Concrete
Utility Information
- Utilities: Water Source: Private
- Sewer: Public Sewer
Parking
- Garage
- Door-Multi
Stories
- 2
Living Area
- 2,540 sqft
Location
Disclaimer: Based on information from California Regional Multiple Listing Service, Inc. as of {7/8/26 20:25} and /or other sources. Display of MLS data is deemed reliable but is not guaranteed accurate by the MLS. The Broker/Agent providing the information contained herein may or may not have been the Listing and/or Selling Agent. The information being provided by Conejo Simi Moorpark Association of REALTORS® (“CSMAR”) is for the visitor's personal, non-commercial use and may not be used for any purpose other than to identify prospective properties visitor may be interested in purchasing. Any information relating to a property referenced on this web site comes from the Internet Data Exchange (“IDX”) program of CSMAR. This web site may reference real estate listing(s) held by a brokerage firm other than the broker and/or agent who owns this web site. Any information relating to a property, regardless of source, including but not limited to square footages and lot sizes, is deemed reliable.
