

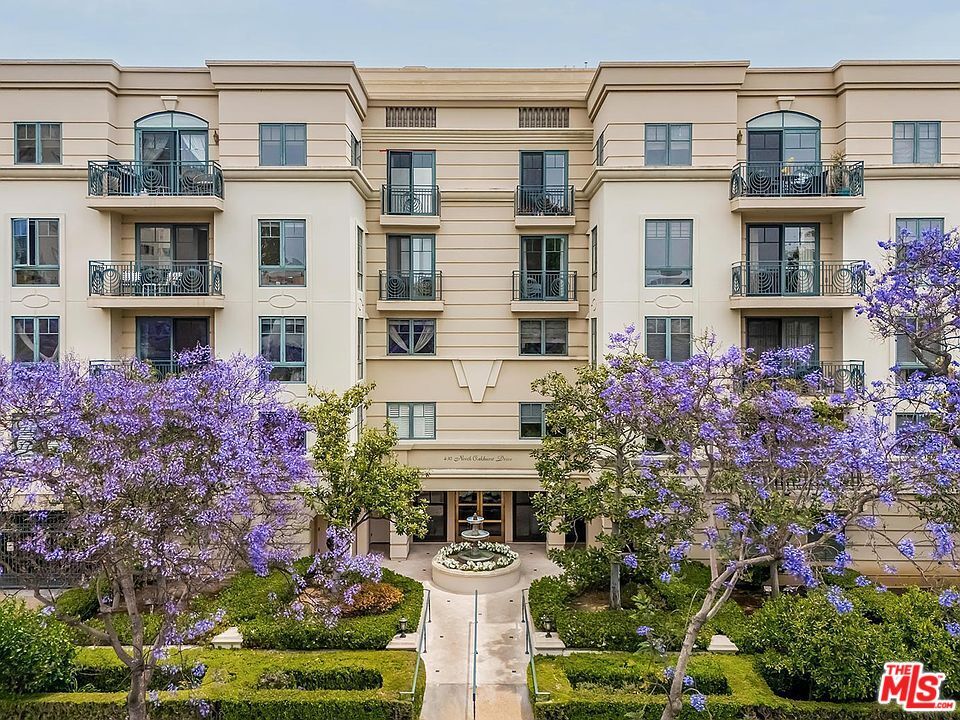
Listing Courtesy of: Combined L.A. Westside (CLAW) / Listed By: Tania Ferris, Coldwell Banker Realty
430 N Oakhurst Dr Beverly Hills, CA 90210
Active
$2,200,000 (USD)
OPEN HOUSE TIMES
-
OPENTue, Jul 711:00 am - 2:00 pm
Description
First time on the market! Ideally situated in prime Beverly Hills Proper on a tranquil tree-lined street, this bright, top 4th-floor Penthouse residence enjoys a peaceful, convenient location overlooking tree tops and city views. Walking distance to grocery shopping, trendy restaurants, the fun vibe of WEHO, Cedars, and the very best of Beverly Hills. Located in the coveted Chateau de Chene, this exceptional home offers approximately 1,912 sq. ft. with 3 bedrooms and 2.5 baths. The thoughtfully designed floorplan features an inviting living room, formal dining room, and a beautifully appointed chef's kitchen featuring granite countertops and top-of-the-line appliances. The spacious primary suite enjoys pretty city views and creates a serene retreat, while the home's bright interior and warm ambiance make it a truly special offering. Building amenities include daytime doorman in the lobby for security, an elegant entrance and lobby, gym/fitness center, meeting room, three dedicated independent parking spaces, private storage, and low HOA dues that include earthquake insurance. A rare opportunity to enjoy comfort, convenience, and one of Beverly Hills' most desirable locations. Rush to see this, an amazing unit for this prime BH location.
MLS #:
26855615
26855615
Lot Size
0.7 acres
0.7 acres
Type
Condo
Condo
Year Built
1999
1999
Style
Contemporary Mediterranean
Contemporary Mediterranean
Views
City Lights
City Lights
School District
Beverly Hills Unified School District
Beverly Hills Unified School District
County
Los Angeles County
Los Angeles County
Listed By
Tania Ferris, DRE #00664167 CA, Coldwell Banker Realty
Source
Combined L.A. Westside (CLAW)
Last checked Jul 6 2026 at 3:15 PM GMT+0000
Combined L.A. Westside (CLAW)
Last checked Jul 6 2026 at 3:15 PM GMT+0000
Bathroom Details
- Full Bathrooms: 2
- Half Bathroom: 1
Property Features
- Fireplace: Living Room
Heating and Cooling
- Central
- Air Conditioning
Pool Information
- None
Homeowners Association Information
- Dues: $900/Monthly
Flooring
- Carpet
- Engineered Hardwood
Garage
- Community Garage
Parking
- Controlled Entrance
- Side by Side
- Subterr Side by Side
Stories
- 4
Living Area
- 1,912 sqft
Location
Disclaimer: Copyright 2026 CLAW MLS. All rights reserved. This information is deemed reliable, but not guaranteed. The information being provided is for consumers’ personal, non-commercial use and may not be used for any purpose other than to identify prospective properties consumers may be interested in purchasing. Data last updated 7/6/26 08:15
