

Listing Courtesy of: Combined L.A. Westside (CLAW) / Listed By: Skyler Hynes, Coldwell Banker Realty
9023 Alto Cedro Dr Beverly Hills, CA 90210
Active
$29,000 (USD)
MLS #:
26864437
26864437
Lot Size
0.32 acres
0.32 acres
Type
Rental
Rental
Year Built
1960
1960
Style
Traditional
Traditional
Views
Tree Top
Tree Top
County
Los Angeles County
Los Angeles County
Listed By
Skyler Hynes, DRE #01917448 CA, Coldwell Banker Realty
Source
Combined L.A. Westside (CLAW)
Last checked Jul 26 2026 at 2:23 AM GMT+0000
Combined L.A. Westside (CLAW)
Last checked Jul 26 2026 at 2:23 AM GMT+0000
Bathroom Details
- Full Bathrooms: 6
- 1/4 Bathroom: 1
Interior Features
- Crown Moldings
- Living Room Balcony
- Living Room Deck Attached
- Recessed Lighting
- Wet Bar
- Storage Space
- Bar
- Pre-Wired for High Speed Data
- High Ceilings (9 Feet+)
- Furnished
- Pre-Wired for Surround Sound
- Open Floor Plan
- Detached/No Common Walls
- Mirrored Closet Door(s)
Kitchen
- Gourmet Kitchen
- Remodeled
- Skylight(s)
- Stone Counters
- Greenhouse Window
Lot Information
- Back Yard
- Landscaped
- Sidewalks
- Yard
- Lawn
- Fenced
- Fenced Yard
- Exterior Security Lights
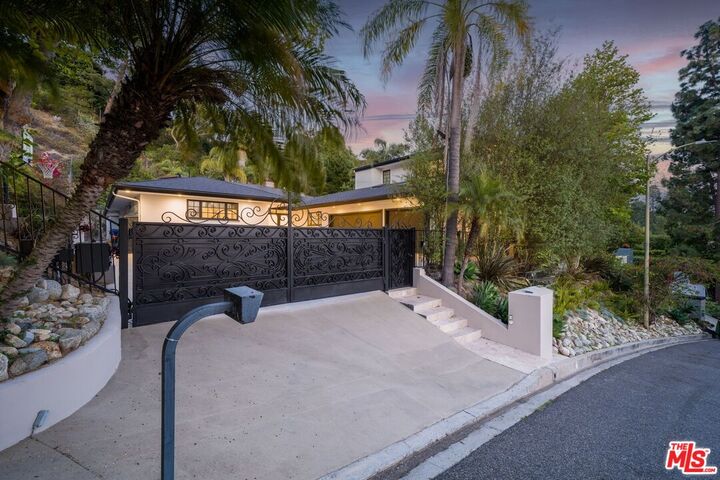
- Automatic Gate
Property Features
- None
- Fireplace: Living Room
- Fireplace: Family Room
- Fireplace: Dining
Heating and Cooling
- Central
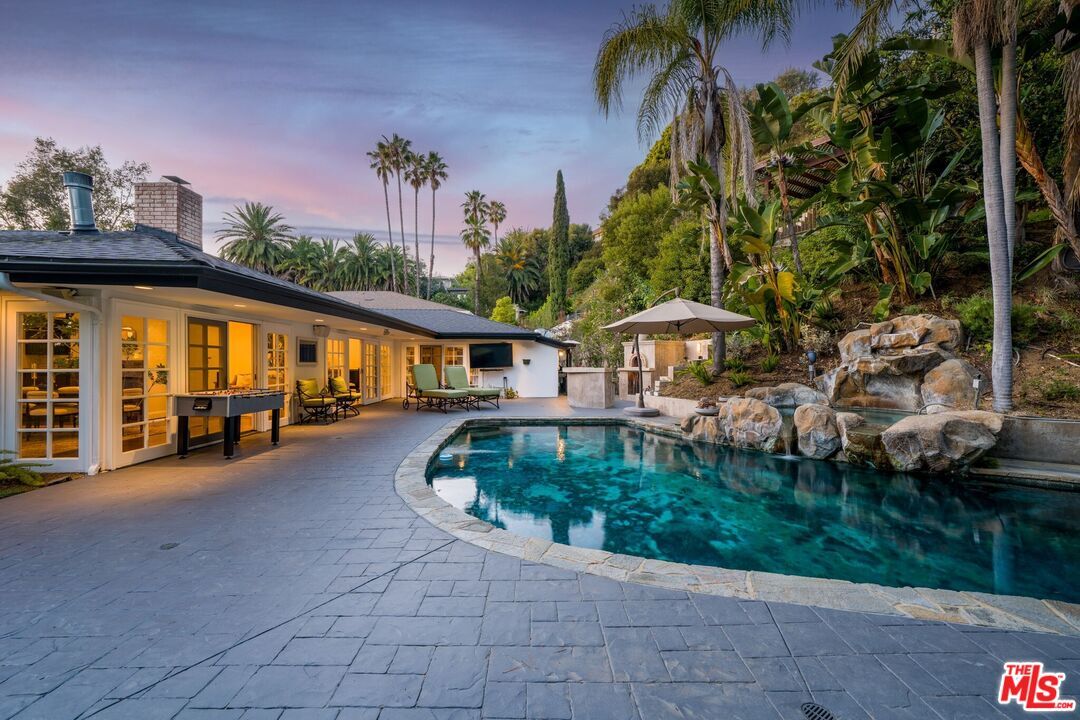
Pool Information
- Black Bottom
- Fenced
- Heated and Filtered
- In Ground
- Private
- Waterfall
- Diving Board
Flooring
- Hardwood
- Stone Tile
Utility Information
- Sewer: In Street
Parking
- Controlled Entrance
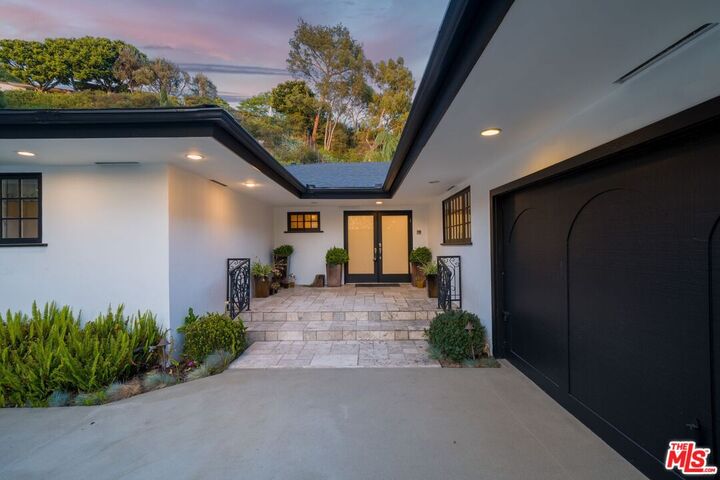
- Driveway - Concrete
- Driveway Gate
- Gated
- Private
- Parking for Guests - Onsite
Stories
- 2
Living Area
- 5,000 sqft
Location
Disclaimer: Copyright 2026 CLAW MLS. All rights reserved. This information is deemed reliable, but not guaranteed. The information being provided is for consumers’ personal, non-commercial use and may not be used for any purpose other than to identify prospective properties consumers may be interested in purchasing. Data last updated 7/25/26 19:23

Description