

Listing Courtesy of: CRMLS / Listed By: Tracy McAnany, Coldwell Banker Realty - Contact: 818-429-0835
26838 Albion Canyon Country, CA 91351
Coming Soon (1 Days)
$715,000 (USD)
OPEN HOUSE TIMES
-
OPENSun, Aug 302:00 pm - 5:00 pm
Description
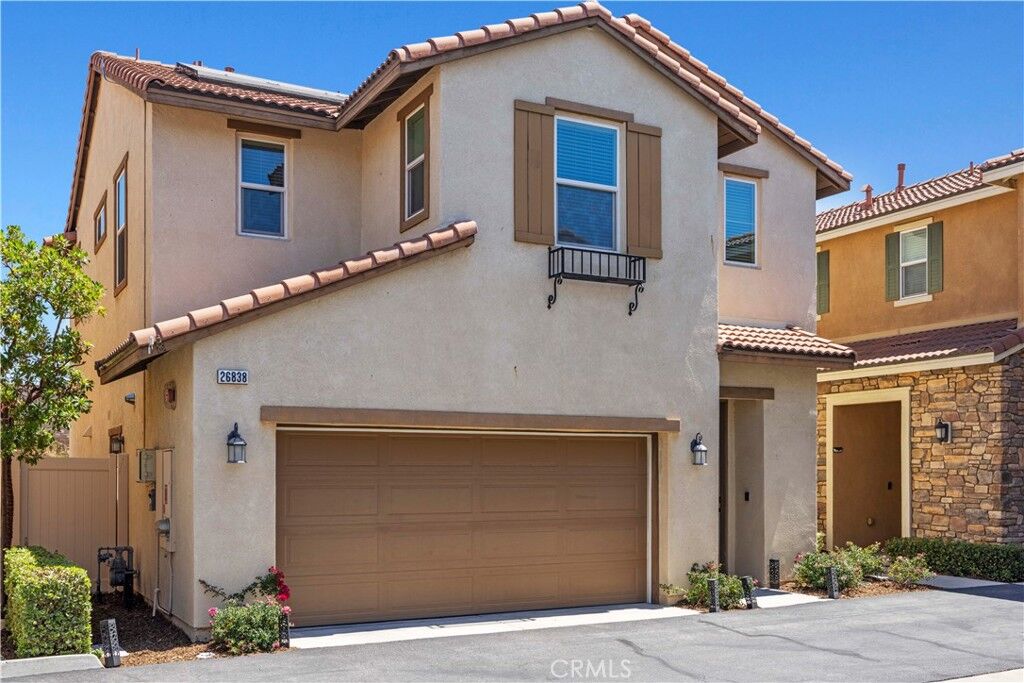
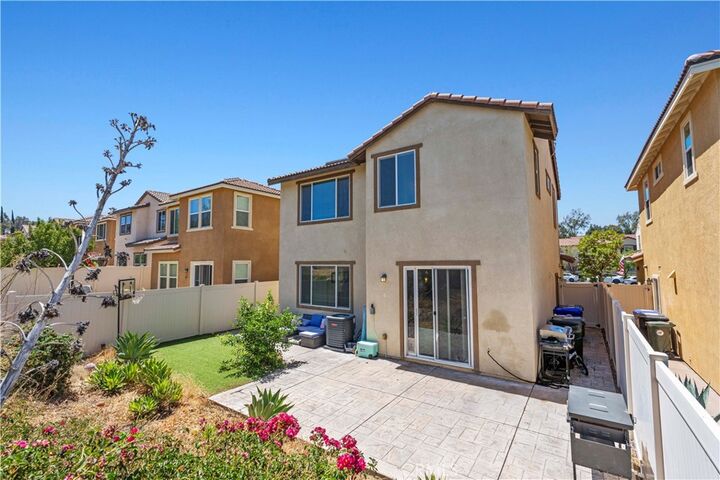
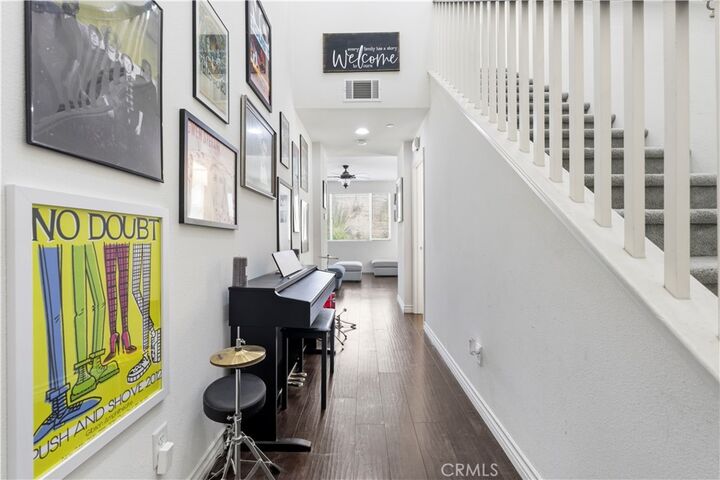
Welcome to the gated community of Trestles in the Santa Clarita Valley. This beautiful newer Mediterranean village boasts resort-like amenities and a fantastic central location to everything the area has to offer. Privately located in the community, this three bedroom, three bath home with PAID-OFF SOLAR & NO MELLO ROOS features a great room that includes a large modern kitchen with granite counters, stainless steel appliances, and a large breakfast bar, an adjacent dining area looks out on the backyard of native flora, a large patio, and turf grassy area, and a spacious living room for entertaining. Contemporary plank flooring, recessed lighting, and ceiling fans, all in neutral decor. make this home ideal! A guest bath completes the first floor. The second story offers a fantastic primary suite with a substantial double vanity bathroom and a large walk-in closet. Two additional bedrooms, a second bathroom, and upstairs laundry make this the perfect three bedroom floorplan. Attached direct access two car garage. Tankless Water Heater. The community offers pool, spa, playground, and greenbelts. Conveniently located near a plethora of amenities, commuter routes, parks, hiking, and so much more.
MLS #:
SR26188426
SR26188426
Lot Size
1.77 acres
1.77 acres
Type
Single-Family Home
Single-Family Home
Year Built
2016
2016
Style
Mediterranean
Mediterranean
Views
Peek-a-Boo, Rocks, River
Peek-a-Boo, Rocks, River
School District
William S. Hart Union
William S. Hart Union
County
Los Angeles County
Los Angeles County
Community
Trestles (Trest)
Trestles (Trest)
Listed By
Tracy McAnany, DRE #01295285 CA, Coldwell Banker Realty, Contact: 818-429-0835
Source
CRMLS
Last checked Aug 28 2026 at 8:52 AM GMT+0000
CRMLS
Last checked Aug 28 2026 at 8:52 AM GMT+0000
Bathroom Details
- Full Bathrooms: 3
Interior Features
- Tankless Water Heater
- Block Walls
- Recessed Lighting
- All Bedrooms Up
- Open Floorplan
- Laundry: Upper Level
- Dishwasher
- Laundry: Laundry Room
- Gas Cooktop
- Gas Oven
- Quartz Counters
- Gas Range
Subdivision
- Trestles (Trest)
Lot Information
- Gentle Sloping
Property Features
- Foundation: Slab
Heating and Cooling
- Central
- Central Air
Pool Information
- Heated
- In Ground
- Gunite
- Association
- Community
- Gas Heat
Homeowners Association Information
- Dues: $240/Monthly
Flooring
- Carpet
- Laminate
Exterior Features
- Roof: Tile
Utility Information
- Utilities: Phone Connected, Water Connected, Sewer Connected, Cable Connected, Electricity Connected, Natural Gas Connected, Water Source: Public
- Sewer: Public Sewer
- Energy: Solar, Appliances, Windows
Parking
- Garage Door Opener
- Garage
- Door-Single
Stories
- 2
Living Area
- 1,734 sqft
Additional Information: Studio City | 818-429-0835
Location
Disclaimer: Based on information from California Regional Multiple Listing Service, Inc. as of {8/28/26 01:52} and /or other sources. Display of MLS data is deemed reliable but is not guaranteed accurate by the MLS. The Broker/Agent providing the information contained herein may or may not have been the Listing and/or Selling Agent. The information being provided by Conejo Simi Moorpark Association of REALTORS® (“CSMAR”) is for the visitor's personal, non-commercial use and may not be used for any purpose other than to identify prospective properties visitor may be interested in purchasing. Any information relating to a property referenced on this web site comes from the Internet Data Exchange (“IDX”) program of CSMAR. This web site may reference real estate listing(s) held by a brokerage firm other than the broker and/or agent who owns this web site. Any information relating to a property, regardless of source, including but not limited to square footages and lot sizes, is deemed reliable.
