

Listing Courtesy of: CRMLS / Listed By: Kim Eaves, Coldwell Banker Realty - Contact: 949-400-6699
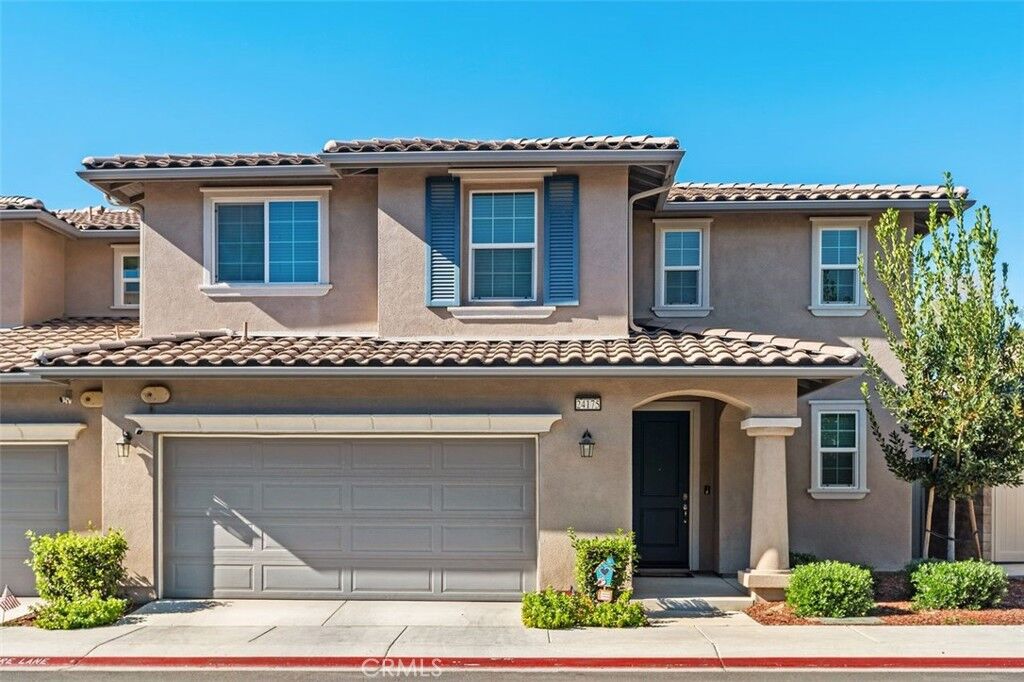
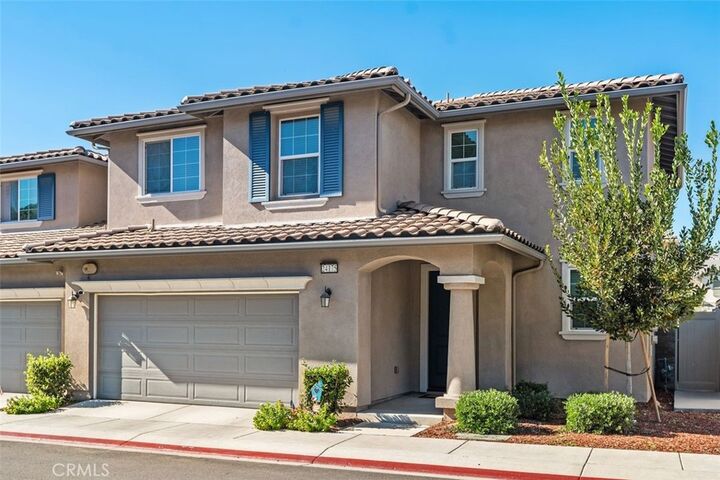
24175 Mason Road Corona, CA 92883
Active (0 Days)
$639,000 (USD)
Description
MLS #:
OC26247309
OC26247309
Type
Condo
Condo
Year Built
2021
2021
Views
Neighborhood
Neighborhood
School District
Corona-Norco Unified
Corona-Norco Unified
County
Riverside County
Riverside County
Community
Skyview
Skyview
Listed By
Kim Eaves, DRE #01952143 CA, Coldwell Banker Realty, Contact: 949-400-6699
Source
CRMLS
Last checked Nov 20 2026 at 7:29 PM GMT+0000
CRMLS
Last checked Nov 20 2026 at 7:29 PM GMT+0000
Bathroom Details
- Full Bathrooms: 2
- Half Bathroom: 1
Interior Features
- All Bedrooms Up
- Granite Counters
- Loft
- Laundry: Inside
- Open Floorplan
- Ceiling Fan(s)
- High Ceilings
- Laundry: Upper Level
- Dishwasher
- Microwave
- Disposal
- Laundry: Laundry Room
- Gas Cooktop
- Gas Oven
- Separate/Formal Dining Room
- Breakfast Bar
Subdivision
- Skyview
Heating and Cooling
- Central
- Central Air
Pool Information
- Association
- Community
Homeowners Association Information
- Dues: $312/Monthly
Flooring
- Carpet
- Laminate
Utility Information
- Utilities: Water Source: Public
- Sewer: Public Sewer
School Information
- High School: Santiago
Stories
- 2
Living Area
- 2,100 sqft
Additional Information: Mission Viejo | 949-400-6699
Location
Disclaimer: Based on information from California Regional Multiple Listing Service, Inc. as of {11/20/26 11:29} and /or other sources. Display of MLS data is deemed reliable but is not guaranteed accurate by the MLS. The Broker/Agent providing the information contained herein may or may not have been the Listing and/or Selling Agent. The information being provided by Conejo Simi Moorpark Association of REALTORS® (“CSMAR”) is for the visitor's personal, non-commercial use and may not be used for any purpose other than to identify prospective properties visitor may be interested in purchasing. Any information relating to a property referenced on this web site comes from the Internet Data Exchange (“IDX”) program of CSMAR. This web site may reference real estate listing(s) held by a brokerage firm other than the broker and/or agent who owns this web site. Any information relating to a property, regardless of source, including but not limited to square footages and lot sizes, is deemed reliable.

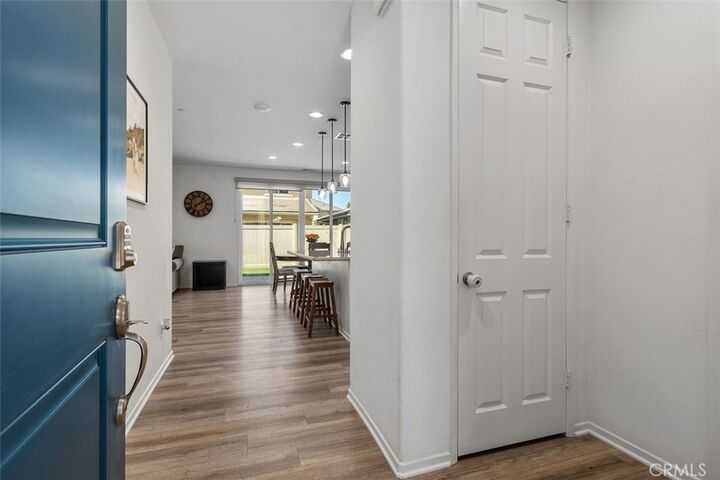
The spacious kitchen is a standout, featuring granite countertops, stainless steel appliances, ample cabinetry, and an oversized granite island with a built-in sink and plenty of room for barstool seating. With generous counter space and room to gather, it’s a wonderful setting for cooking, entertaining, and everyday living.
The downstairs features attractive laminate flooring throughout, a convenient powder room, and direct access to the attached two-car garage with durable epoxy flooring. Additional features include central air conditioning, double-pane windows, and solar panels.
Upstairs, you’ll find three bedrooms and a large loft offering flexible space for a home office, media room, or additional living area. The spacious primary suite features a walk-in closet and a well-appointed ensuite bathroom with dual sinks, a walk-in shower, and a separate enclosed toilet area.
Step outside to enjoy the beautifully landscaped backyard with low-maintenance artificial turf, perfect for outdoor dining, entertaining, or simply relaxing. Residents also enjoy access to the community amenities, including a sparkling swimming pool and clubhouse.
Combining spacious living, desirable interior features, and wonderful community amenities, this home offers an inviting opportunity to enjoy townhouse-style living in Corona!