

Listing Courtesy of: CRMLS / Listed By: Tara Bunker, Coldwell Banker Realty
2751 Canary Drive Costa Mesa, CA 92626
Active (1 Days)
$2,085,000 (USD)

Description
MLS #:
NP26152561
NP26152561
Lot Size
7,050 SQFT
7,050 SQFT
Type
Single-Family Home
Single-Family Home
Year Built
1965
1965
School District
Newport Mesa Unified
Newport Mesa Unified
County
Orange County
Orange County
Community
Republic Homes (Mbre)
Republic Homes (Mbre)
Listed By
Tara Bunker, DRE #01827846 CA, Coldwell Banker Realty
Source
CRMLS
Last checked Jul 14 2026 at 12:21 PM GMT+0000
CRMLS
Last checked Jul 14 2026 at 12:21 PM GMT+0000
Bathroom Details
- Full Bathroom: 1
- 3/4 Bathrooms: 2
Interior Features
- Laundry: In Garage
- Laundry: Washer Hookup
Subdivision
- Republic Homes (Mbre)
Property Features
- Fireplace: Living Room
Heating and Cooling
- Forced Air
Pool Information
- Private
Flooring
- Carpet
- Stone
Utility Information
- Utilities: Water Source: Public
- Sewer: Public Sewer
School Information
- Elementary School: Adam
- Middle School: Tewinkle
- High School: Estancia
Parking
- Garage
- Garage Faces Front
Stories
- 2
Living Area
- 2,434 sqft
Location
Disclaimer: Based on information from California Regional Multiple Listing Service, Inc. as of {7/14/26 05:21} and /or other sources. Display of MLS data is deemed reliable but is not guaranteed accurate by the MLS. The Broker/Agent providing the information contained herein may or may not have been the Listing and/or Selling Agent. The information being provided by Conejo Simi Moorpark Association of REALTORS® (“CSMAR”) is for the visitor's personal, non-commercial use and may not be used for any purpose other than to identify prospective properties visitor may be interested in purchasing. Any information relating to a property referenced on this web site comes from the Internet Data Exchange (“IDX”) program of CSMAR. This web site may reference real estate listing(s) held by a brokerage firm other than the broker and/or agent who owns this web site. Any information relating to a property, regardless of source, including but not limited to square footages and lot sizes, is deemed reliable.

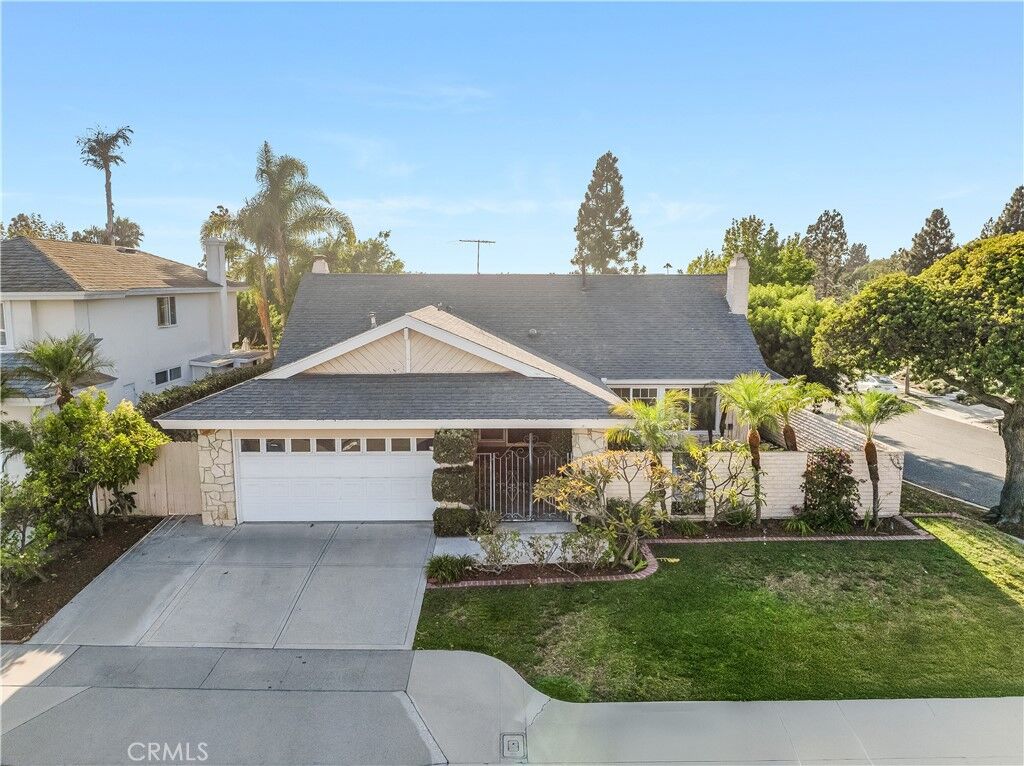
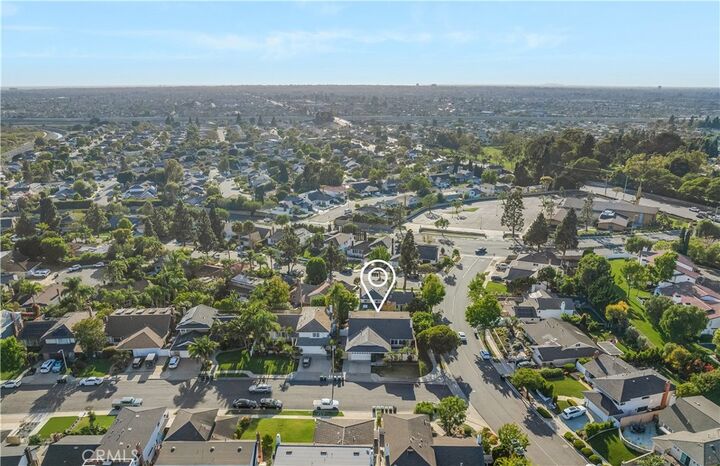
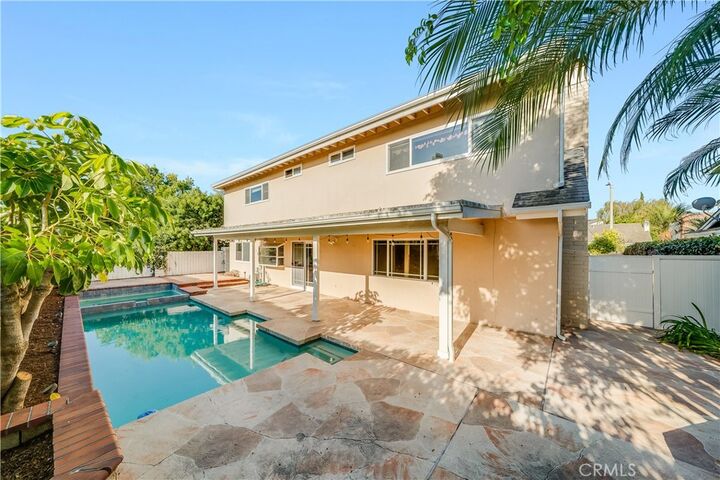
Filled with natural light and offering a flexible floor plan, the home provides an exceptional foundation for a family looking to renovate, reimagine, or customize a property to suit their own style and needs. Spacious living areas, abundant potential, and a prime location combine to create this rare opportunity. Outside, enjoy a private, enclosed backyard retreat featuring a pool and ample space for entertaining, play, or future enhancements. The desirable corner lot location offers added privacy. The Upper Birds is cherished for its quiet tree-lined streets, strong sense of community, and unbeatable location. Enjoy easy access to Fairview Park access at the end of the street, along with nearby golf courses, dining, shopping, and some of Orange County's most beautiful beaches. Bring your vision and unlock the tremendous potential of this Upper Birds gem—a chance to create something truly special in one of Costa Mesa's most beloved neighborhoods.