

Listing Courtesy of: CRMLS / Listed By: Cullen McKeown, Coldwell Banker Realty - Contact: 949-697-6646
23862 Bothnia Dana Point, CA 92629
Active (1 Days)
$3,349,000 (USD)
OPEN HOUSE TIMES
-
OPENSat, Aug 112 noon - 4:00 pm
-
OPENSat, Aug 112 noon - 4:00 pm

Description
MLS #:
OC26165067
OC26165067
Lot Size
4,050 SQFT
4,050 SQFT
Type
Single-Family Home
Single-Family Home
Year Built
1972
1972
Style
Craftsman, Traditional
Craftsman, Traditional
Views
Trees/Woods, Pool
Trees/Woods, Pool
School District
Capistrano Unified
Capistrano Unified
County
Orange County
Orange County
Community
Gardens (Inland of Pch) (Nsi)
Gardens (Inland of Pch) (Nsi)
Listed By
Cullen McKeown, DRE #01749588 CA, Coldwell Banker Realty, Contact: 949-697-6646
Source
CRMLS
Last checked Jul 30 2026 at 9:37 AM GMT+0000
CRMLS
Last checked Jul 30 2026 at 9:37 AM GMT+0000
Bathroom Details
- Full Bathrooms: 2
Interior Features
- Recessed Lighting
- All Bedrooms Down
- Beamed Ceilings
- Stone Counters
- Open Floorplan
- High Ceilings
- Dishwasher
- Windows: Shutters
- Laundry: Laundry Room
- Double Oven
- Windows: Double Pane Windows
- Quartz Counters
- Windows: Plantation Shutters
- Windows: Skylight(s)
- Windows: French/Mullioned
- Primary Suite
- Main Level Primary
- Separate/Formal Dining Room
- Breakfast Bar
Subdivision
- Gardens (Inland Of Pch) (Nsi)
Lot Information
- Back Yard
- Front Yard
- Landscaped
- Yard
- Cul-De-Sac
- Flag Lot
Property Features
- Fireplace: Family Room
- Foundation: Slab
Heating and Cooling
- Central
- Central Air
Pool Information
- Private
- In Ground
- Association
- Community
- Gas Heat
- Salt Water
Homeowners Association Information
- Dues: $415/Monthly
Utility Information
- Utilities: Underground Utilities, Phone Connected, Water Connected, Sewer Connected, Cable Connected, Electricity Connected, Natural Gas Connected, Water Source: Public
- Sewer: Public Sewer
School Information
- High School: Dana Hills
Parking
- Driveway
- Garage
- Oversized
- Storage
- Direct Access
Stories
- 1
Living Area
- 1,684 sqft
Additional Information: Dana Point/San Clemente | 949-697-6646
Location
Disclaimer: Based on information from California Regional Multiple Listing Service, Inc. as of {7/30/26 02:37} and /or other sources. Display of MLS data is deemed reliable but is not guaranteed accurate by the MLS. The Broker/Agent providing the information contained herein may or may not have been the Listing and/or Selling Agent. The information being provided by Conejo Simi Moorpark Association of REALTORS® (“CSMAR”) is for the visitor's personal, non-commercial use and may not be used for any purpose other than to identify prospective properties visitor may be interested in purchasing. Any information relating to a property referenced on this web site comes from the Internet Data Exchange (“IDX”) program of CSMAR. This web site may reference real estate listing(s) held by a brokerage firm other than the broker and/or agent who owns this web site. Any information relating to a property, regardless of source, including but not limited to square footages and lot sizes, is deemed reliable.

The open-concept floor plan is centered around a beautifully designed gourmet kitchen with premium appliances, custom cabinetry, and designer finishes. Expansive doors connect the living spaces to multiple outdoor entertaining areas, creating a seamless coastal lifestyle.
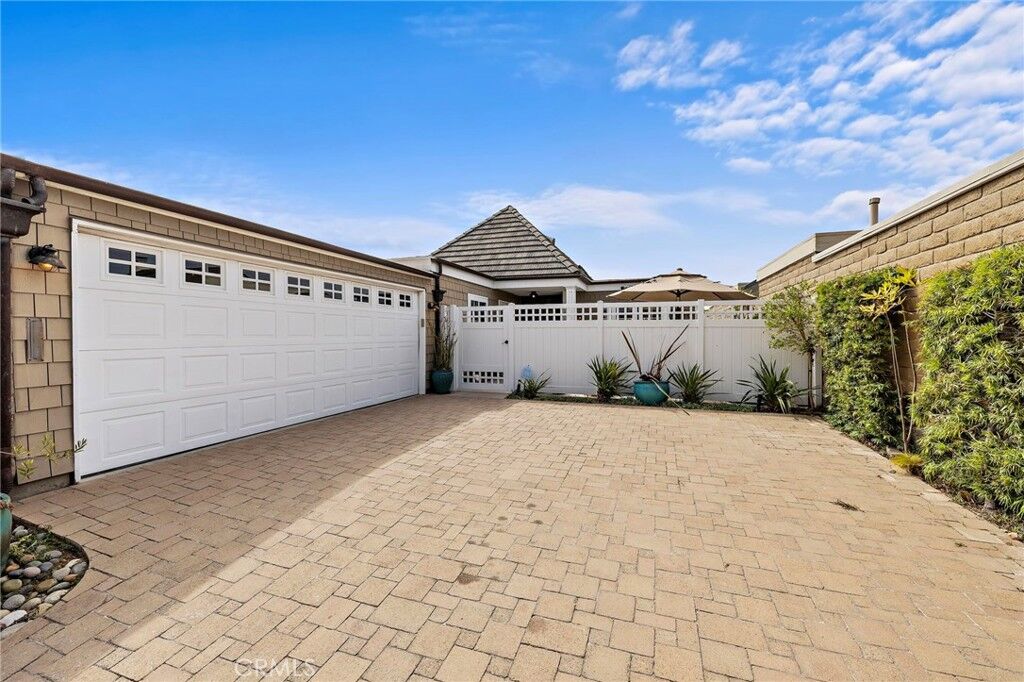
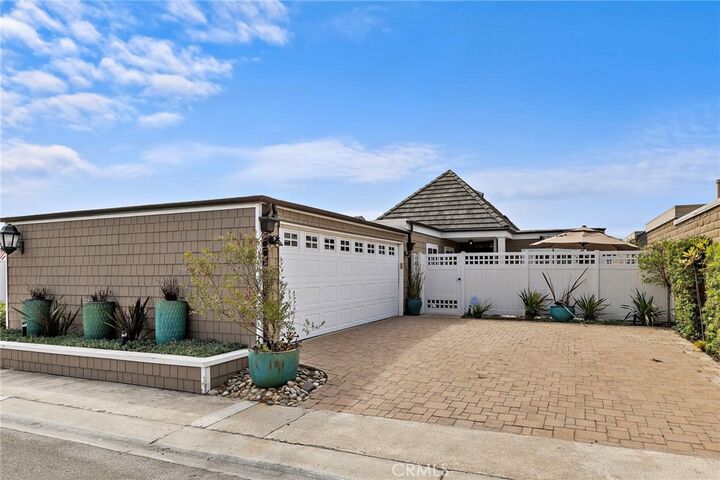
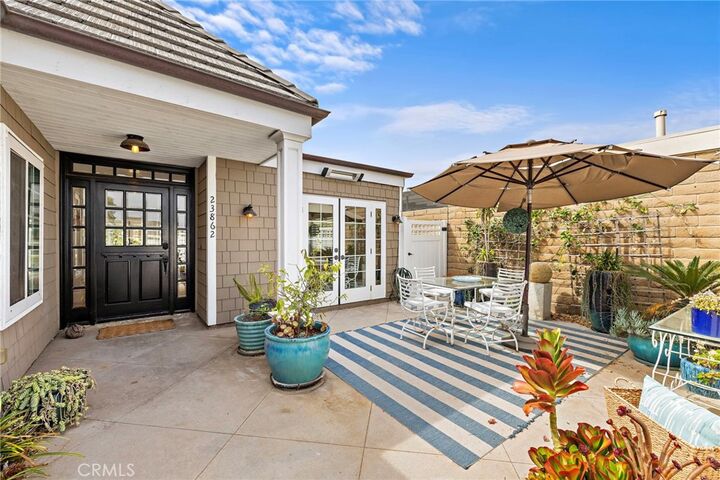
The resort-inspired exterior has been completely reimagined with new poured concrete, elegant paver hardscaping, all-new copper gutters and downspouts, newer doors and windows, and stunning architectural lighting. Enjoy a saltwater pool and oversized spa, built-in barbecue, authentic wood-fired pizza oven, Argentine grill, multiple outdoor dining spaces, and a private spa patio off the primary suite. The oversized finished two-car garage completes the home.
Located just moments from the beach, Dana Point Harbor, and the exclusive amenities of Niguel Shores—including private beach access, clubhouse, pool, tennis, pickleball, and 24-hour guard-gated security—this turnkey residence offers the very best of Southern California coastal living.