

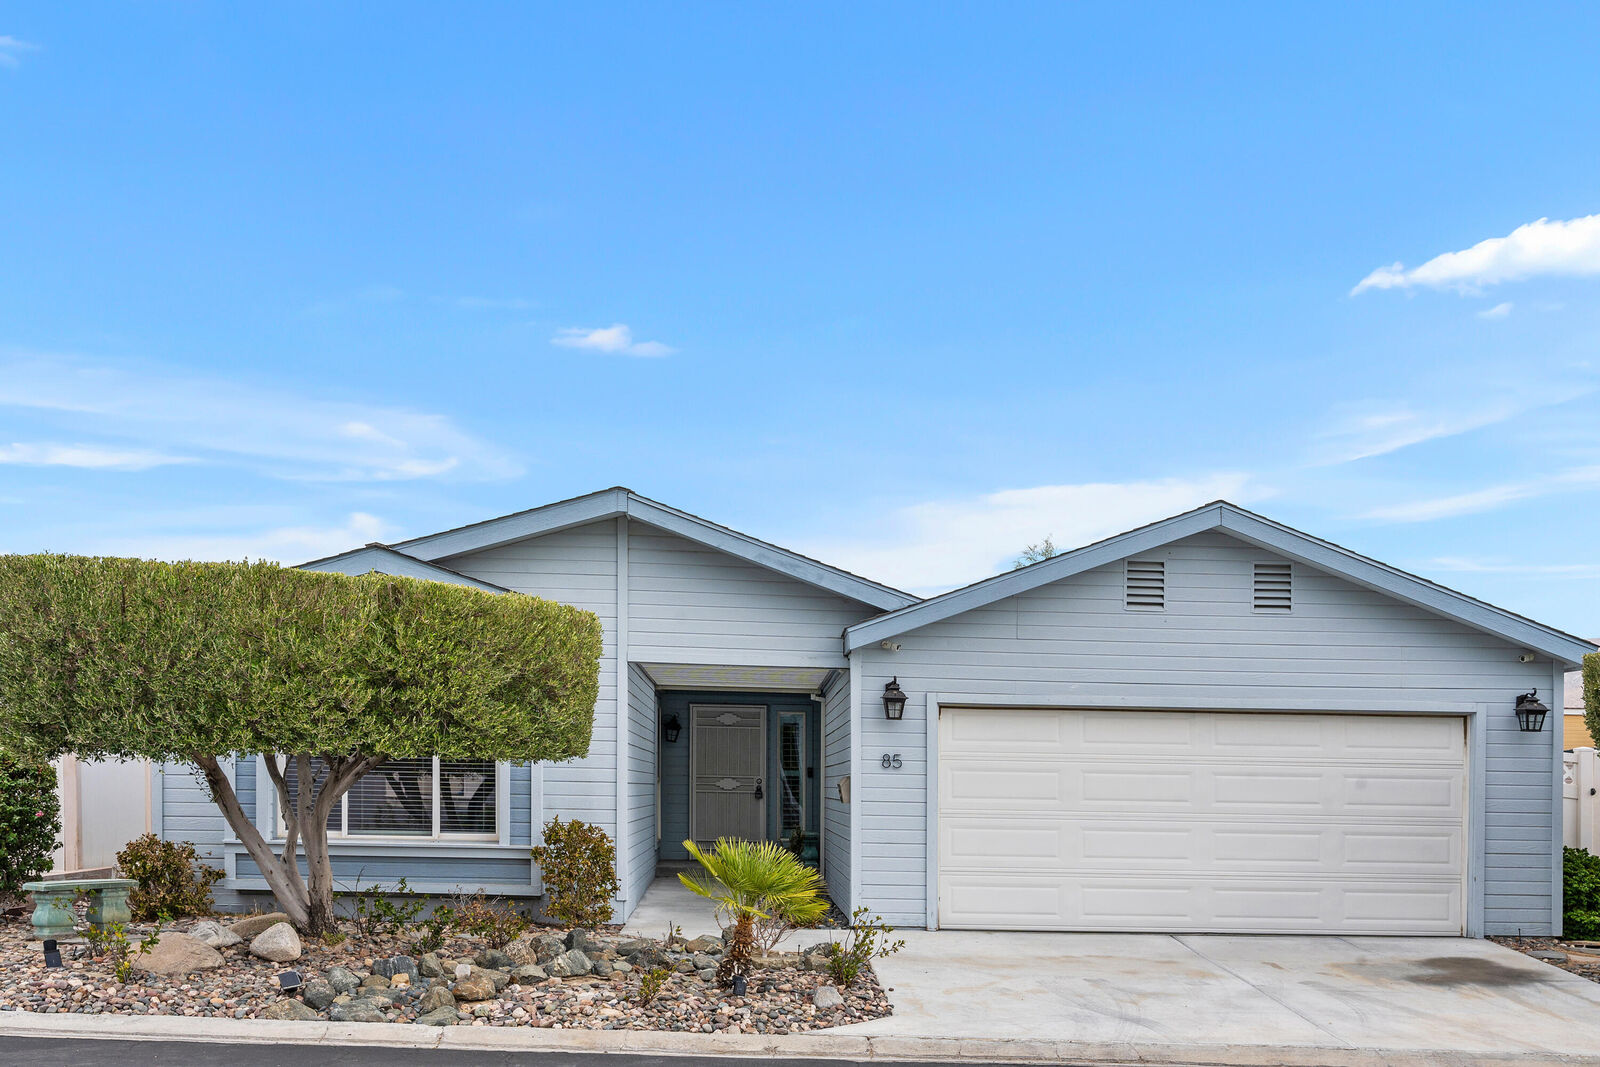
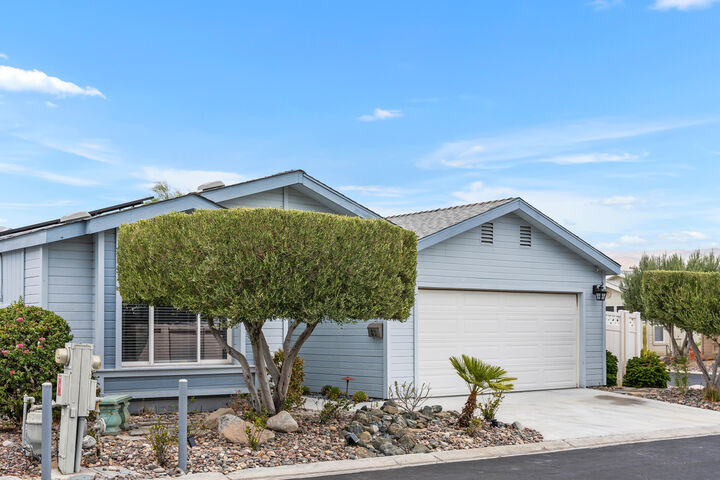
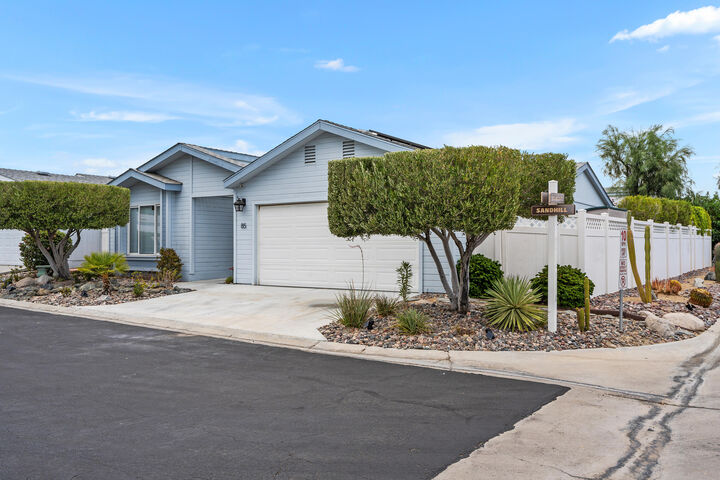
Listing Courtesy of: Desert Area MLS / Listed By: James Gerson, Long Beach
15300 Palm Drive 85 Desert Hot Springs, CA 92240
Active (1 Days)
$296,000 (USD)
MLS #:
219151922
219151922
Type
Mfghome
Mfghome
Year Built
2005
2005
Style
Traditional
Traditional
Views
Desert, Trees/Woods
Desert, Trees/Woods
County
Riverside County
Riverside County
Listed By
James Gerson, DRE #02084674 CA, Long Beach
Source
Desert Area MLS
Last checked Aug 28 2026 at 7:30 AM GMT+0000
Desert Area MLS
Last checked Aug 28 2026 at 7:30 AM GMT+0000
Bathroom Details
- Full Bathrooms: 2
Interior Features
- Dishwasher
- Dryer
- Refrigerator
- Washer
- Exhaust Fan
- Disposal
- Gas Oven
- Gas Range
- Ice Maker
- Microwave Oven
- Self Cleaning Oven
Subdivision
- Vista Montana
Lot Information
- Corner Lot
- Back Yard
- Front Yard
- Close to Clubhouse
Property Features
- Foundation: Permanent
Heating and Cooling
- Forced Air
- Natural Gas
- Central
- Central Air
- Air Conditioning
- Ceiling Fan(s)
- Electric
Pool Information
- In Ground
- Safety Gate
- Safety Fence
- Community
- Lap
Homeowners Association Information
- Dues: $329/MONTHLY
Flooring
- Ceramic Tile
Exterior Features
- None
Utility Information
- Sewer: Unknown
School Information
- Elementary School: Bubbling Wells
- Middle School: Desert Springs
- High School: Palm Springs
Parking
- Garage Door Opener
Living Area
- 1,552 sqft
Location
Disclaimer: Copyright 2026 Desert Area MLS. All rights reserved. This information is deemed reliable, but not guaranteed. The information being provided is for consumers’ personal, non-commercial use and may not be used for any purpose other than to identify prospective properties consumers may be interested in purchasing. Data last updated 8/28/26 00:30

Description