

Listing Courtesy of: CRMLS / Listed By: Andrea Jacobs, Coldwell Banker Realty; Tamara Campbell, Westlake Village Regional
17701 Corinthian Drive Encino, CA 91316
Active (1 Days)
$1,999,995 (USD)
OPEN HOUSE TIMES
-
OPENFri, Jul 2411:00 am - 1:00 pm
-
OPENSun, Jul 261:00 pm - 4:00 pm
Description
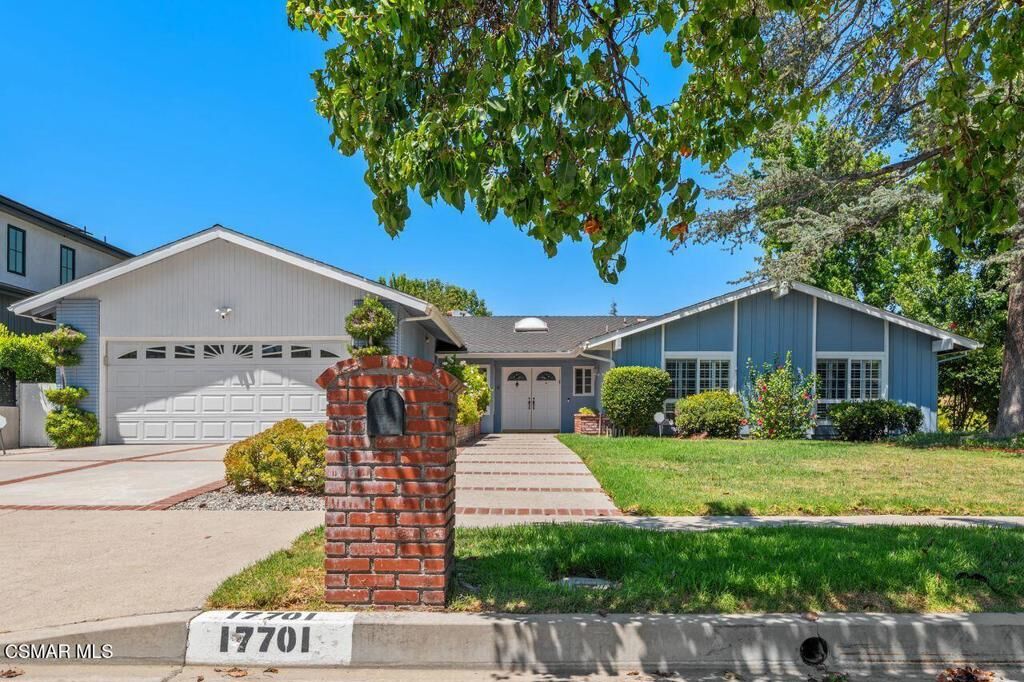
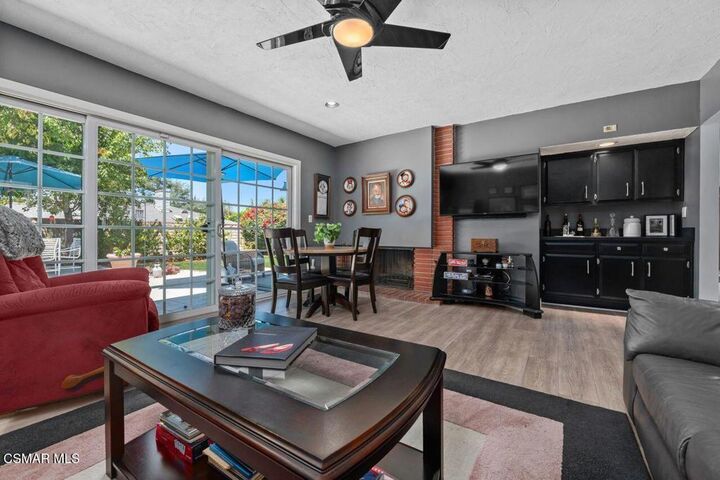
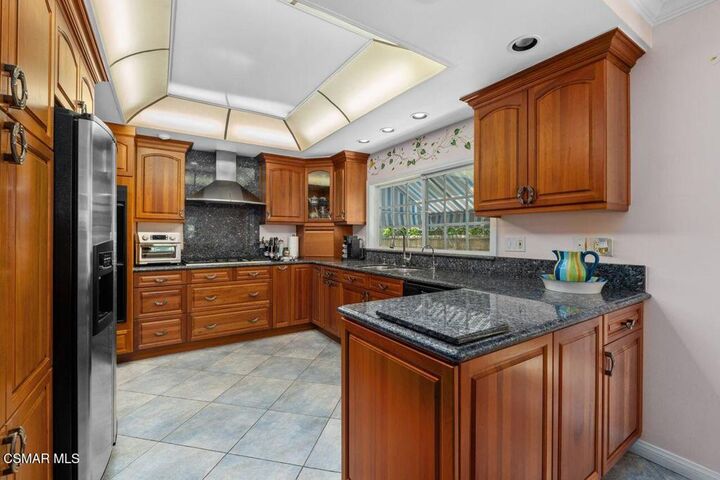
Excellent Encino location south of Ventura Boulevard, close to premier shopping, dining, schools, and convenient transportation. Single story custom-designed home offers a thoughtfully crafted 3 bedroom plus 2.5 bath floor-plan with potential ADU possibilities (buyer to verify). A bright formal entry welcomes you with a beautiful skylight and impressive double-door entrance.The remodeled kitchen showcases stunning granite countertops, stainless steel appliances, and furniture-quality cabinetry with abundant storage. An elegant formal dining room is conveniently located adjacent to the kitchen and features a classic swing door for added charm. The spacious primary suite is a private retreat, complete with built-in bookshelves, direct patio access, an oversized walk-in closet, and a beautifully remodeled marble bathroom featuring a separate spa tub. Low maintenance backyard has mature shade tree and privacy galore. Offering the perfect blend of comfort, style, and future potential, this exceptional home presents an outstanding opportunity in one of Encino's most desirable neighborhoods.
MLS #:
226003493
226003493
Lot Size
9,885 SQFT
9,885 SQFT
Type
Single-Family Home
Single-Family Home
Year Built
1967
1967
Style
Ranch, Traditional
Ranch, Traditional
County
Los Angeles County
Los Angeles County
Listed By
Andrea Jacobs, DRE #00943127 CA, Coldwell Banker Realty
Tamara Campbell, DRE #00843771 CA, Coldwell Banker Realty
Tamara Campbell, DRE #00843771 CA, Coldwell Banker Realty
Source
CRMLS
Last checked Jul 23 2026 at 11:00 PM GMT+0000
CRMLS
Last checked Jul 23 2026 at 11:00 PM GMT+0000
Bathroom Details
- Full Bathrooms: 2
- Half Bathroom: 1
Interior Features
- Recessed Lighting
- Track Lighting
- Pantry
- Utility Room
- Dressing Area
- All Bedrooms Down
- Open Floorplan
- Cathedral Ceiling(s)
- Crown Molding
- Dishwasher
- Microwave
- Disposal
- Refrigerator
- Windows: Drapes
- Laundry: Laundry Room
- Double Oven
- Range Hood
- Windows: Double Pane Windows
- Walk-In Closet(s)
- Gas Cooking
- Vented Exhaust Fan
- Windows: Plantation Shutters
- Primary Suite
- Main Level Primary
- Separate/Formal Dining Room
Lot Information
- Yard
- Lawn
- Cul-De-Sac
- Corner Lot
- Sprinklers In Front
- Sprinklers In Rear
- Sprinklers Timer
- Sprinkler System
- Sprinklers on Side
- Walkstreet
- Paved
Property Features
- Fireplace: Family Room
- Fireplace: Living Room
- Fireplace: Gas Starter
- Foundation: Slab
Heating and Cooling
- Forced Air
- Natural Gas
- Central Air
Flooring
- Wood
- Carpet
Utility Information
- Utilities: Cable Available
- Sewer: Public Sewer
Parking
- Driveway
- Guest
- Garage
- Side by Side
- Storage
- Direct Access
- On Street
- Door-Single
Stories
- 1
Living Area
- 2,685 sqft
Location
Disclaimer: Based on information from California Regional Multiple Listing Service, Inc. as of {7/23/26 16:00} and /or other sources. Display of MLS data is deemed reliable but is not guaranteed accurate by the MLS. The Broker/Agent providing the information contained herein may or may not have been the Listing and/or Selling Agent. The information being provided by Conejo Simi Moorpark Association of REALTORS® (“CSMAR”) is for the visitor's personal, non-commercial use and may not be used for any purpose other than to identify prospective properties visitor may be interested in purchasing. Any information relating to a property referenced on this web site comes from the Internet Data Exchange (“IDX”) program of CSMAR. This web site may reference real estate listing(s) held by a brokerage firm other than the broker and/or agent who owns this web site. Any information relating to a property, regardless of source, including but not limited to square footages and lot sizes, is deemed reliable.
