

Listing Courtesy of: CRMLS / Listed By: Peter Martocchio, Coldwell Banker Realty
2741 Sleepy Hollow Place Glendale, CA 91206
Active
$3,425,000 (USD)
OPEN HOUSE TIMES
-
OPENSat, May 301:00 pm - 4:00 pm
-
OPENSun, May 311:00 pm - 4:00 pm
-
OPENWed, Jun 310:00 am - 1:00 pm
show more

Description
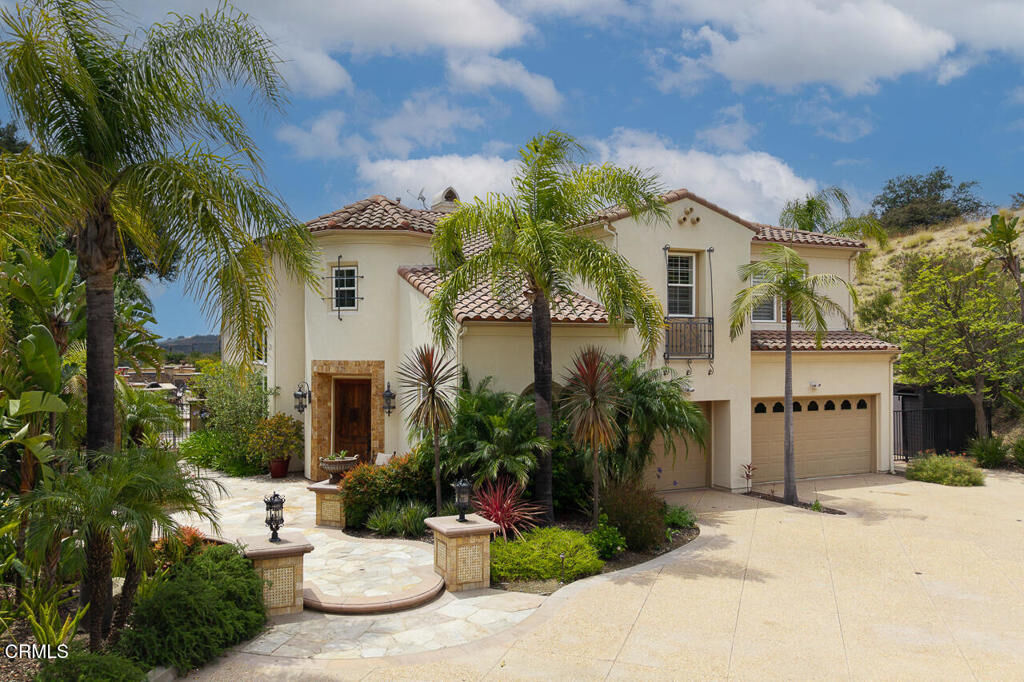
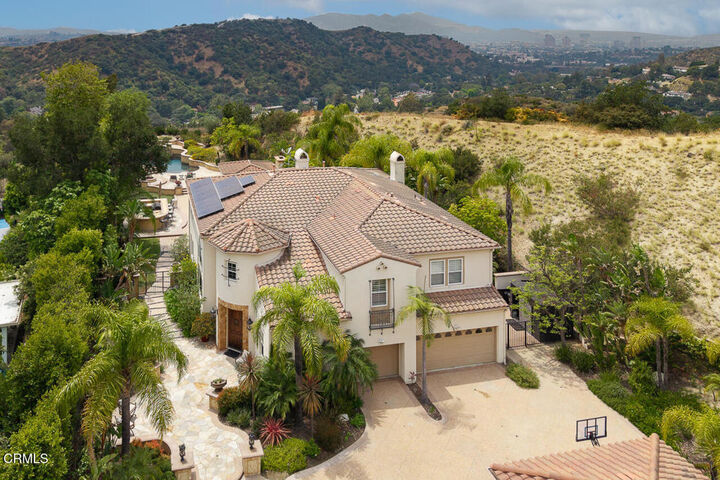
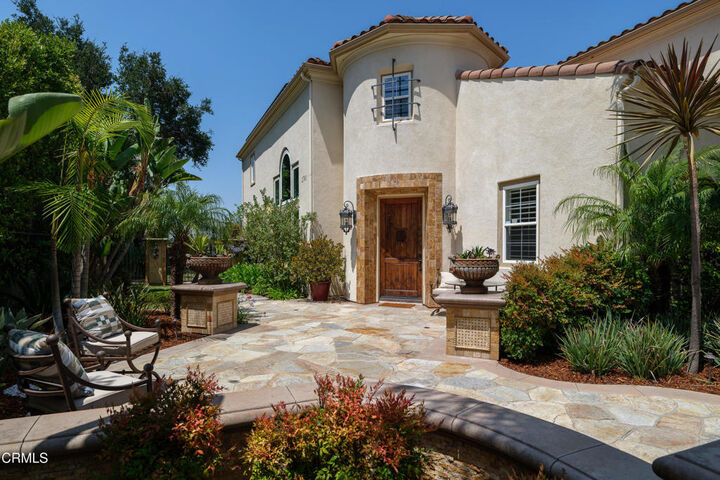
Perched in an exclusive cul-de-sac enclave above Glenoaks Boulevard, this contemporary Mediterranean hilltop home offers luxury living with expansive flat outdoor space, a 3-car garage, ample off-street parking, and views of the downtown Glendale skyline. Built in 2001 and thoughtfully enhanced over the years, the home features 4 bedrooms, 5 baths, and a dedicated office that can serve as a 5th bedroom, plus a permitted detached studio with a half bath adding approximately 500 square feet. A tiled entry rotunda opens to a dramatic 2-story living room with a sweeping circular staircase and formal dining room, leading to an updated kitchen and family room. Outside, the resort-style backyard is designed for entertainment, with a covered patio featuring a fireplace and TV, cocktail and barbecue bars, putting green, fire pit, saline pool, and spa with cascading waterfall. Mature landscaping creates exceptional privacy and ambiance. The layout includes a downstairs ensuite bedroom, with 3 additional bedrooms and an office upstairs. The spacious primary suite offers abundant light and flexibility, along with double sinks, a built-in vanity, dual closets, and separate tub and shower. Perhaps the most desired home in the community of 18 properties, 2741 Sleepy Hollow Place is a rare offering that will redefine your daily life.
MLS #:
P1-27330
P1-27330
Lot Size
0.93 acres
0.93 acres
Type
Single-Family Home
Single-Family Home
Year Built
2001
2001
Style
Mediterranean, Custom
Mediterranean, Custom
Views
City Lights, Mountain(s)
City Lights, Mountain(s)
County
Los Angeles County
Los Angeles County
Listed By
Peter Martocchio, DRE #01311046 CA, Coldwell Banker Realty
Source
CRMLS
Last checked May 28 2026 at 3:41 AM GMT+0000
CRMLS
Last checked May 28 2026 at 3:41 AM GMT+0000
Bathroom Details
- Full Bathrooms: 2
- 3/4 Bathrooms: 2
- Half Bathrooms: 2
Interior Features
- Tankless Water Heater
- Recessed Lighting
- Two Story Ceilings
- Laundry: Inside
- Pantry
- See Remarks
- Balcony
- Laundry: Gas Dryer Hookup
- Ceiling Fan(s)
- High Ceilings
- Crown Molding
- Dishwasher
- Microwave
- Barbecue
- Refrigerator
- Dryer
- Washer
- Central Vacuum
- Laundry: Laundry Room
- Double Oven
- Gas Cooktop
- Range Hood
- Quartz Counters
- Electric Oven
- Walk-In Closet(s)
- Ice Maker
- Primary Suite
- Separate/Formal Dining Room
- Breakfast Bar
Lot Information
- Sprinklers In Front
- Sprinklers In Rear
- Sprinkler System
- Sprinklers on Side
- Drip Irrigation/Bubblers
Property Features
- Fireplace: Family Room
- Fireplace: Primary Bedroom
- Foundation: Slab
Heating and Cooling
- Central
- Dual
- Central Air
- Ductless
Pool Information
- Heated
- In Ground
- Waterfall
- Pebble
Homeowners Association Information
- Dues: $98/Monthly
Flooring
- Wood
- Carpet
- Tile
Exterior Features
- Roof: Spanish Tile
Utility Information
- Utilities: Water Connected, Sewer Connected, Electricity Connected, Natural Gas Connected, Water Source: Public
- Sewer: Public Sewer
Parking
- Garage
- Paved
Stories
- 2
Living Area
- 4,506 sqft
Location
Disclaimer: Based on information from California Regional Multiple Listing Service, Inc. as of {5/27/26 20:41} and /or other sources. Display of MLS data is deemed reliable but is not guaranteed accurate by the MLS. The Broker/Agent providing the information contained herein may or may not have been the Listing and/or Selling Agent. The information being provided by Conejo Simi Moorpark Association of REALTORS® (“CSMAR”) is for the visitor's personal, non-commercial use and may not be used for any purpose other than to identify prospective properties visitor may be interested in purchasing. Any information relating to a property referenced on this web site comes from the Internet Data Exchange (“IDX”) program of CSMAR. This web site may reference real estate listing(s) held by a brokerage firm other than the broker and/or agent who owns this web site. Any information relating to a property, regardless of source, including but not limited to square footages and lot sizes, is deemed reliable.
