81887 Avenida Del Toro Indio, CA 92203
Listing Courtesy of: Desert Area MLS / Listed By: Stephen "Steve" Yeoman, Coldwell Banker Realty

  81887 Avenida Del Toro Indio, CA 92203

Coming Soon
$454,000 (USD)

2
BED
2
BATH
1,854
SQFT

Description

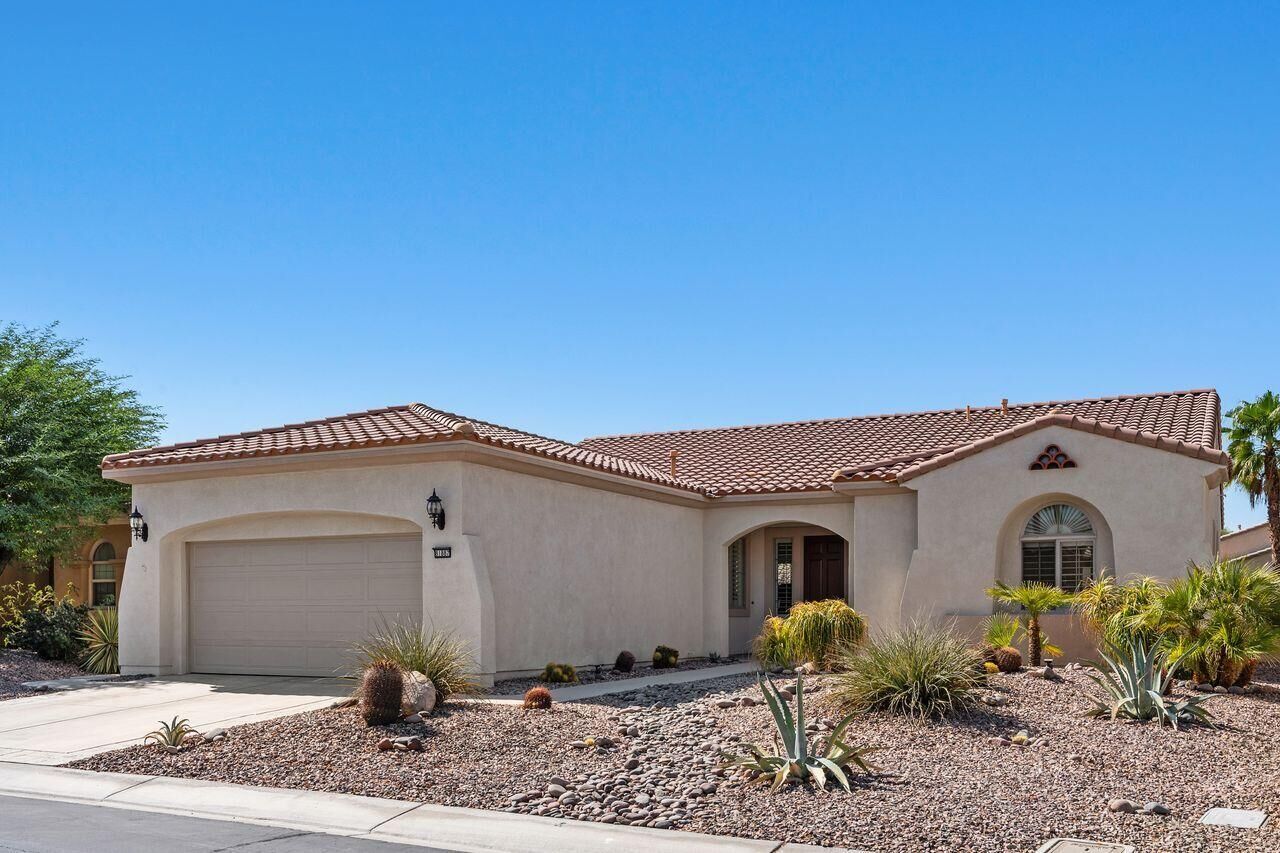
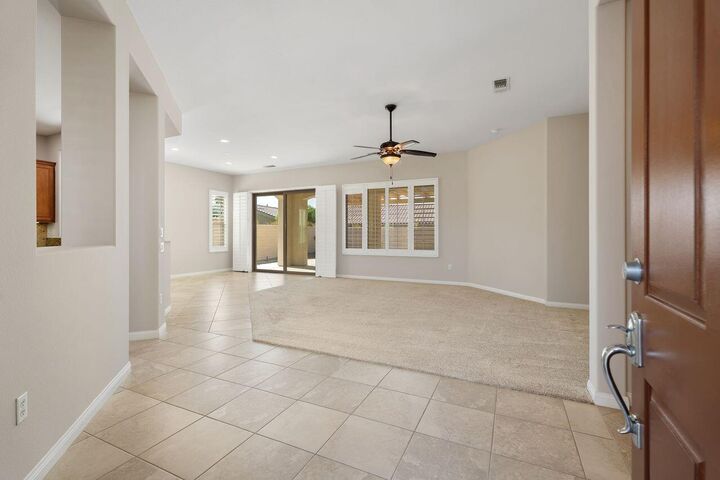
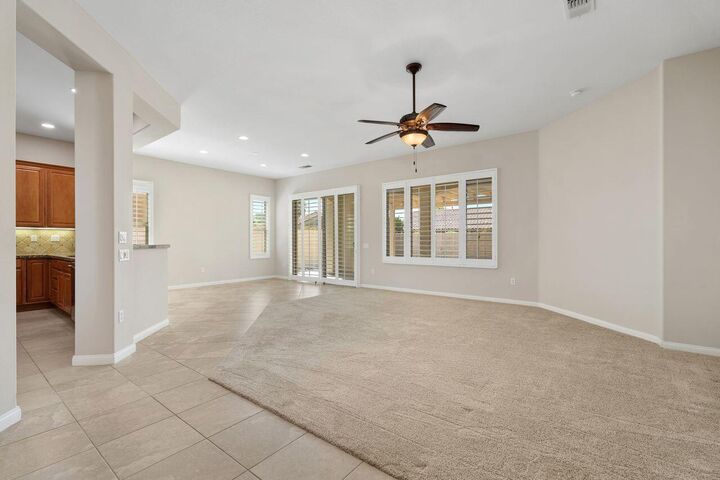
Welcome home to resort-style living in the highly sought-after 55+ gated community of Sun City Shadow Hills! This beautifully maintained Madera floor plan offers 1,854 sq. ft. of light-filled, open-concept living with 2 bedrooms, 2 bathrooms, and a versatile den which is ideal as a home office, studio, or hobby space. An inviting great room flows effortlessly into the dining area and chef's kitchen, where granite slab countertops, stainless steel appliances, a center island, and a cozy breakfast nook come together for effortless everyday living and entertaining. Plantation shutters throughout add a touch of classic elegance and light control to the home. Retreat to the spacious primary suite, featuring an expansive walk-in closet and a spa-like ensuite bath with dual vanities, a soaking tub, and a separate walk-in shower. This home is move-in ready with a freshly painted interior, a dedicated laundry room with extra storage, and an attached two-car garage with a durable epoxy floor. Plus, resort-style amenities await including two championship golf courses, multiple clubhouses, indoor and outdoor pools, state-of-the-art fitness centers, tennis and pickleball courts, and miles of scenic walking trails -- all designed for an active, low-maintenance lifestyle. Don't miss your chance to own a slice of the Sun City Shadow Hills lifestyle -- schedule your private showing today!

MLS #:
219152385
Type
Single-Family Home
Year Built
2006
County
Riverside County

Listed By

Stephen "Steve" Yeoman, DRE #01379966 CA, Coldwell Banker Realty
Source
Desert Area MLS
Last checked Sep 7 2026 at 4:55 PM GMT+0000
Bathroom Details
  • Full Bathrooms: 2
Interior Features
  • Dishwasher
  • Gas Cooktop
  • Disposal
  • Microwave Oven
Subdivision
  • Sun City Shadow Hills
Lot Information
  • Back Yard
  • Front Yard
Heating and Cooling
  • Forced Air
  • Natural Gas
  • Central Air
Homeowners Association Information
  • Dues: $398/MONTHLY
Flooring
  • Ceramic Tile
  • Carpet
Utility Information
  • Sewer: In, Connected and Paid
Parking
  • Driveway
  • Direct Entrance
Living Area
  • 1,854 sqft
Location
   
Calculate drive times to this property
 
Powered by INRIX® Drive Time

Powered by Walk Score®
Disclaimer: Copyright 2026 Desert Area MLS. All rights reserved. This information is deemed reliable, but not guaranteed. The information being provided is for consumers’ personal, non-commercial use and may not be used for any purpose other than to identify prospective properties consumers may be interested in purchasing. Data last updated 9/7/26 09:55
