

Listing Courtesy of: CRMLS / Listed By: Eleanor "Ellie" Yung, Coldwell Banker Realty - Contact: 310-251-5428
58 Riverboat Irvine, CA 92602
Active
$2,850,000 (USD)
OPEN HOUSE TIMES
-
OPENSat, May 301:00 pm - 4:00 pm
-
OPENSun, May 311:00 pm - 4:00 pm
Description
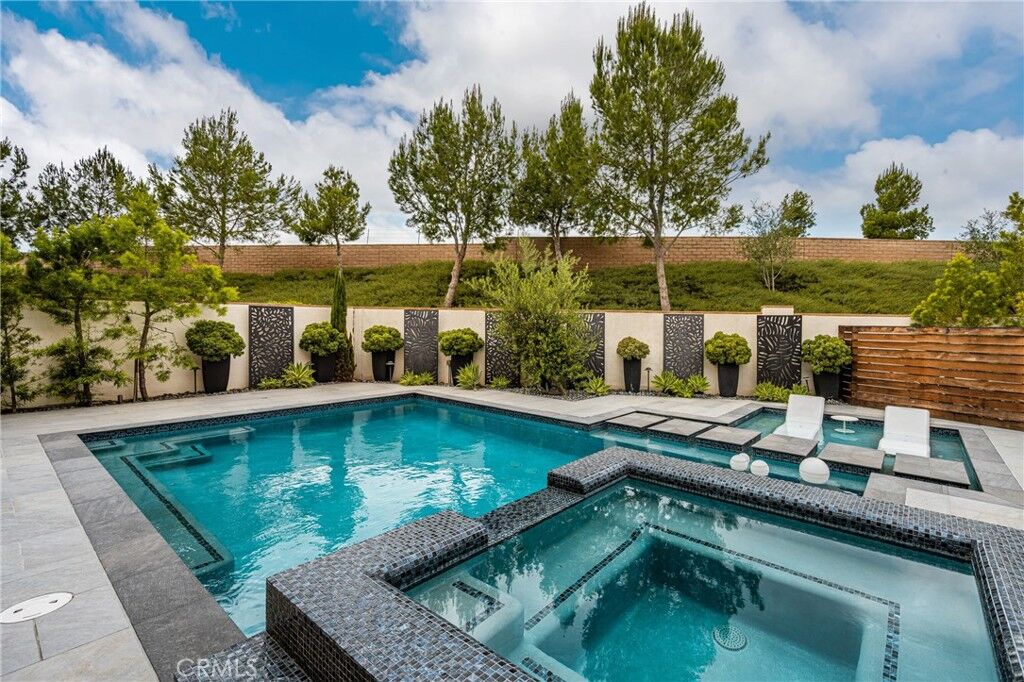
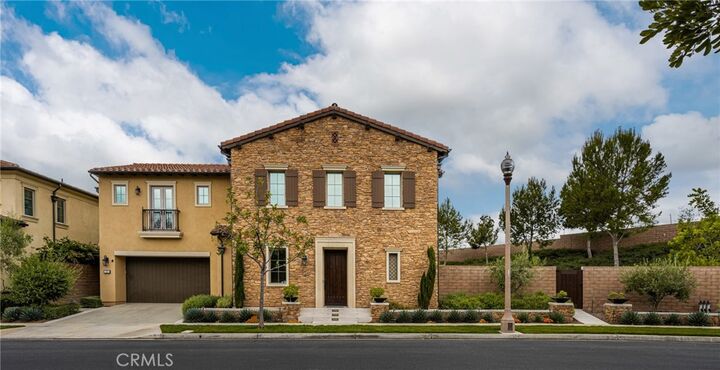
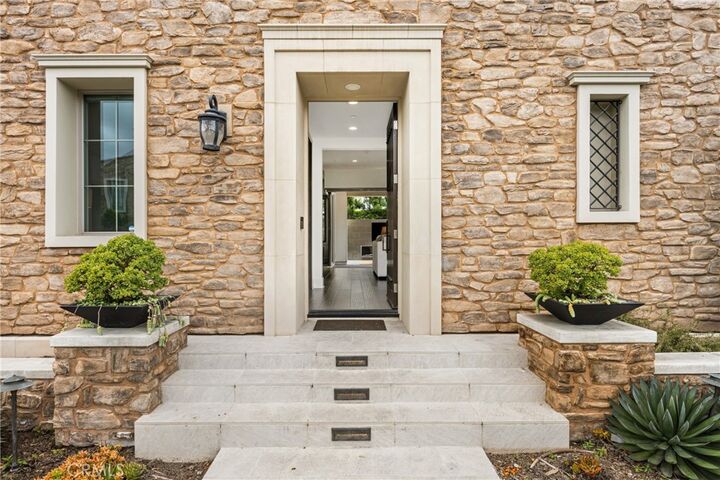
LOWEST PRICED POOL HOME behind the guard gates of The Groves in the prestigious community of Orchard Hills! Situated on a premium 5,200+ sq ft lot at the end of the street with no neighbors on one side, this exceptional residence offers 4 Bedrooms + Den + Loft, 4.5 Baths, a Main Floor Bedroom and Full Bath, 23 Owned Solar Panels, and a Private Pool and Spa. Step through the formal foyer into a spectacular OPEN FLOORPLAN featuring soaring ceilings, engineered wood flooring, and walls of windows that flood the home with natural light. The private Den off the entry is perfect for a home office, music room, or study space. The Chef-inspired Kitchen showcases upgraded dark brown cabinetry, custom quartz countertops with matching quartz backsplash, professional-grade stainless steel appliances including a built-in JennAir refrigerator and wine fridge, plus a large center island overlooking the dining area. Expansive L-shaped sliding doors open completely for seamless INDOOR/OUTDOOR ENTERTAINING. The breathtaking Resort-Style Backyard features a stunning California Room with a built-in TV and cozy fireplace, along with your own PRIVATE POOL, baja shelf, and raised spa. The spacious Great Room with cozy fireplace flows effortlessly from the kitchen and dining spaces, creating the ultimate gathering area. Tucked privately toward the back of the home is a convenient MAIN FLOOR BEDROOM AND FULL BATH, ideal for guests or multigenerational living. Upstairs, enjoy a huge sun-filled Loft perfect for a media room, playroom, or additional living space, along with three spacious bedrooms. The luxurious Primary Suite offers a spa-inspired retreat featuring dual vanities, soaking tub, separate shower, and large custom walk-in closet. Two additional bedrooms are located on the opposite wing, each with their own upgraded bathrooms. The separate upstairs Laundry Room includes storage and a utility sink. Additional GREEN features include 23 Owned Solar Panels, tankless water heater, water softener system, and direct-access 2-car attached garage. Prime location within walking distance to community parks and pool, and close to Orchard Hills School, resort-style HOA amenities, Orchard Hills Shopping Center with Pavilions, Wells Fargo, and numerous dining options. Zoned for award-winning California Distinguished Tustin Unified Schools. This is an incredible opportunity to own a pool home at an exceptional value in one of Irvine’s most sought-after guard-gated communities!
MLS #:
OC26113566
OC26113566
Lot Size
5,279 SQFT
5,279 SQFT
Type
Single-Family Home
Single-Family Home
Year Built
2017
2017
Style
Traditional
Traditional
Views
Neighborhood, Mountain(s), Park/Greenbelt
Neighborhood, Mountain(s), Park/Greenbelt
School District
Tustin Unified
Tustin Unified
County
Orange County
Orange County
Community
Varenna (Ohvar)
Varenna (Ohvar)
Listed By
Eleanor "Ellie" Yung, DRE #02035951 CA, Coldwell Banker Realty, Contact: 310-251-5428
Source
CRMLS
Last checked May 27 2026 at 8:31 PM GMT+0000
CRMLS
Last checked May 27 2026 at 8:31 PM GMT+0000
Bathroom Details
- Full Bathrooms: 4
- Half Bathroom: 1
Interior Features
- Tankless Water Heater
- Water Softener
- Hot Water Circulator
- Recessed Lighting
- Unfurnished
- Loft
- Laundry: Inside
- Pantry
- Walk-In Pantry
- Laundry: Washer Hookup
- Laundry: Gas Dryer Hookup
- Open Floorplan
- High Ceilings
- Laundry: Upper Level
- In-Law Floorplan
- Dishwasher
- Microwave
- Refrigerator
- Laundry: Laundry Room
- Built-In Range
- Gas Oven
- Range Hood
- Quartz Counters
- Gas Range
- Walk-In Closet(s)
- Entrance Foyer
- Windows: Roller Shields
- Warming Drawer
- Primary Suite
- Separate/Formal Dining Room
- Breakfast Bar
- Breakfast Area
Subdivision
- Varenna (Ohvar)
Lot Information
- Level
- Back Yard
- Front Yard
- Landscaped
- Corner Lot
- Rectangular Lot
- Near Park
- Street Level
Property Features
- Fireplace: Living Room
- Fireplace: Outside
- Foundation: Concrete Perimeter
- Foundation: Combination
Heating and Cooling
- Central
- Dual
- Central Air
Pool Information
- Private
- Association
- Community
Homeowners Association Information
- Dues: $398/Monthly
Flooring
- Wood
- Carpet
Exterior Features
- Roof: Tile
Utility Information
- Utilities: Cable Available, Phone Available, Sewer Connected, Water Available, Electricity Available, Water Source: Public
- Sewer: Public Sewer
- Energy: Appliances
School Information
- Middle School: Orchard Hills
- High School: Beckman
Parking
- Driveway
- Garage
- Side by Side
- Private
- Driveway Level
- Garage Faces Front
- Direct Access
- Door-Single
Stories
- 2
Living Area
- 2,766 sqft
Additional Information: Irvine | 310-251-5428
Location
Disclaimer: Based on information from California Regional Multiple Listing Service, Inc. as of {5/27/26 13:31} and /or other sources. Display of MLS data is deemed reliable but is not guaranteed accurate by the MLS. The Broker/Agent providing the information contained herein may or may not have been the Listing and/or Selling Agent. The information being provided by Conejo Simi Moorpark Association of REALTORS® (“CSMAR”) is for the visitor's personal, non-commercial use and may not be used for any purpose other than to identify prospective properties visitor may be interested in purchasing. Any information relating to a property referenced on this web site comes from the Internet Data Exchange (“IDX”) program of CSMAR. This web site may reference real estate listing(s) held by a brokerage firm other than the broker and/or agent who owns this web site. Any information relating to a property, regardless of source, including but not limited to square footages and lot sizes, is deemed reliable.
