

Listing Courtesy of: CRMLS / Listed By: Heather Scherbert, La Canada; Lisa Zastrow, La Canada Flintridge
4804 La Canada Boulevard La Canada Flintridge, CA 91011
Active (0 Days)
$1,999,000 (USD)
OPEN HOUSE TIMES
-
OPENSun, Nov 1512 noon - 4:00 pm
-
OPENTue, Nov 1710:00 am - 2:00 pm
-
OPENThu, Nov 1910:00 am - 2:00 pm
show more
Description
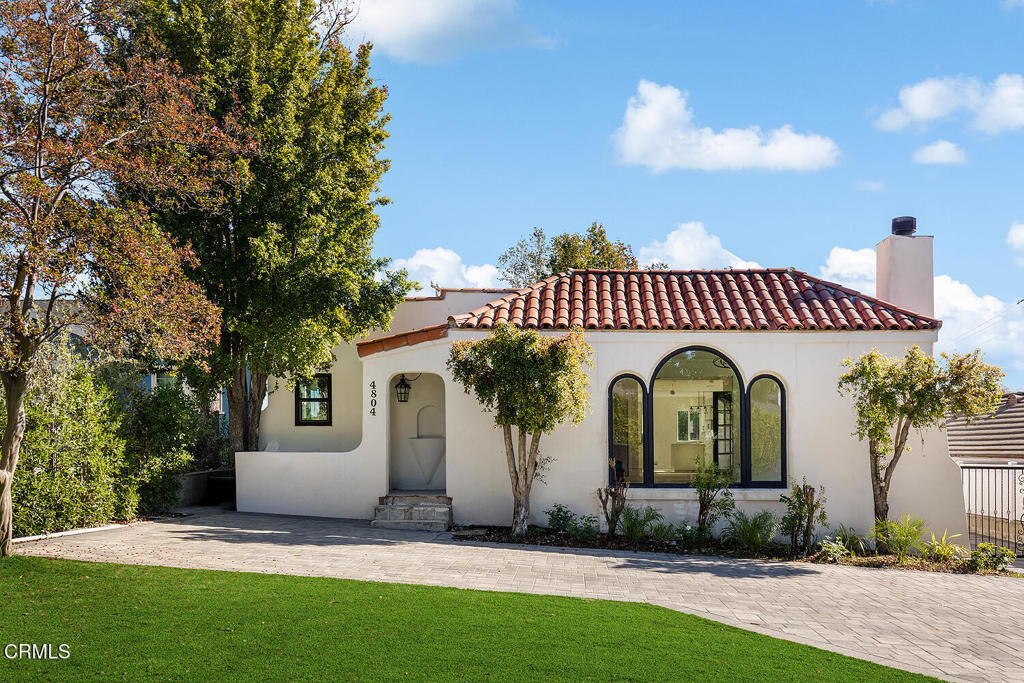
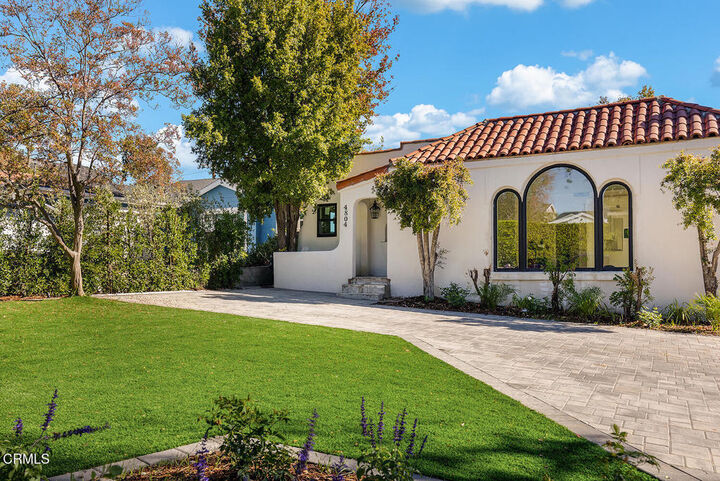
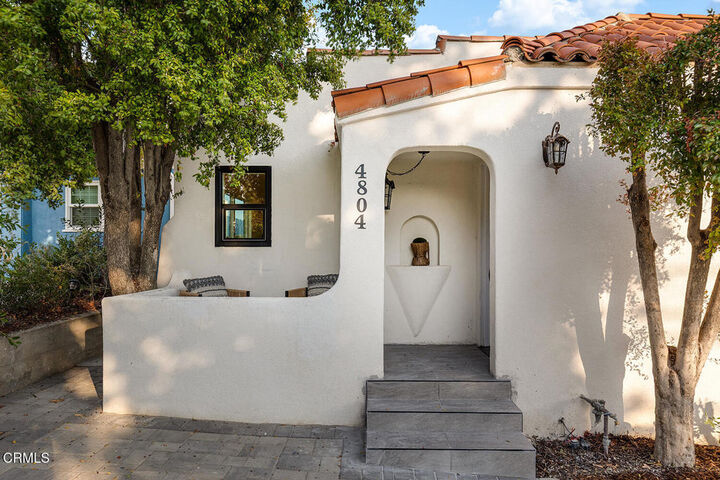
Newly remodeled single-story Spanish home offering effortless indoor-outdoor living, architectural details, and modern amenities throughout. A light-filled open floor plan connects the main living spaces, enhanced by classic arched windows and fireplace move into a den with double doors that open directly to a charming side patio. The updated kitchen is designed for both daily living and entertaining, featuring brand-new stainless steel appliances, convenient eat-in counter seating, and a sizable pantry complete with a built-in beverage fridge. The dining room is a generous size and conveniently located next to kitchen. All three bedrooms are thoughtfully grouped together in their own wing alongside two and a half stylishly appointed bathrooms and a laundry room. Step down from the kitchen and into a private, entertainer's backyard bordered by mature perimeter hedging. The low-maintenance outdoor space blends sleek pavers with lush turf grass, while the back wall of the garage doubles as an outdoor movie screen for al fresco film nights under the stars. A pass-through, gated driveway provides exceptional privacy, security, and ample parking. The property is conveniently located next to La Canada's Award Winning Schools, Memorial Park, Farmer's Market and so much more!
MLS #:
P1-29590
P1-29590
Lot Size
7,224 SQFT
7,224 SQFT
Type
Single-Family Home
Single-Family Home
Year Built
1926
1926
Style
Spanish
Spanish
County
Los Angeles County
Los Angeles County
Listed By
Heather Scherbert, DRE #01959915 CA, La Canada
Lisa Zastrow, DRE #01780670 CA, La Canada
Lisa Zastrow, DRE #01780670 CA, La Canada
Source
CRMLS
Last checked Nov 14 2026 at 5:49 AM GMT+0000
CRMLS
Last checked Nov 14 2026 at 5:49 AM GMT+0000
Bathroom Details
- Full Bathroom: 1
- 3/4 Bathroom: 1
- Half Bathroom: 1
Interior Features
- Laundry: Inside
- Walk-In Pantry
- Laundry: Washer Hookup
- Laundry: Gas Dryer Hookup
- Open Floorplan
- Dishwasher
- Refrigerator
- Laundry: Laundry Room
- Walk-In Closet(s)
- Primary Suite
- Separate/Formal Dining Room
Lot Information
- Back Yard
- Landscaped
- Lawn
Property Features
- Fireplace: Living Room
Heating and Cooling
- Forced Air
- Central Air
Utility Information
- Utilities: Water Source: Private
- Sewer: Public Sewer
Parking
- Garage Door Opener
- Gated
- Garage
Stories
- 1
Living Area
- 2,002 sqft
Location
Disclaimer: Based on information from California Regional Multiple Listing Service, Inc. as of {11/13/26 21:49} and /or other sources. Display of MLS data is deemed reliable but is not guaranteed accurate by the MLS. The Broker/Agent providing the information contained herein may or may not have been the Listing and/or Selling Agent. The information being provided by Conejo Simi Moorpark Association of REALTORS® (“CSMAR”) is for the visitor's personal, non-commercial use and may not be used for any purpose other than to identify prospective properties visitor may be interested in purchasing. Any information relating to a property referenced on this web site comes from the Internet Data Exchange (“IDX”) program of CSMAR. This web site may reference real estate listing(s) held by a brokerage firm other than the broker and/or agent who owns this web site. Any information relating to a property, regardless of source, including but not limited to square footages and lot sizes, is deemed reliable.
