

Listing Courtesy of: CRMLS / Listed By: Thomas "Tom" Franco, Coldwell Banker Realty - Contact: 949-922-9772
20 Clydesdale Drive Ladera Ranch, CA 92694
Pending
$2,545,000 (USD)
Description
MLS #:
OC26179463
OC26179463
Lot Size
0.32 acres
0.32 acres
Type
Single-Family Home
Single-Family Home
Year Built
2004
2004
Style
Traditional
Traditional
Views
Hills, Trees/Woods
Hills, Trees/Woods
School District
Capistrano Unified
Capistrano Unified
County
Orange County
Orange County
Community
Tamarind (Tama)
Tamarind (Tama)
Listed By
Thomas "Tom" Franco, DRE #01299147 CA, Coldwell Banker Realty, Contact: 949-922-9772
Source
CRMLS
Last checked Aug 19 2026 at 6:25 AM GMT+0000
CRMLS
Last checked Aug 19 2026 at 6:25 AM GMT+0000
Bathroom Details
- Full Bathrooms: 3
- Half Bathroom: 1
Interior Features
- Tandem
- Unfurnished
- Loft
- Laundry: Inside
- Pantry
- Utility Room
- Laundry: Gas Dryer Hookup
- Laundry: Electric Dryer Hookup
- Open Floorplan
- Ceiling Fan(s)
- Crown Molding
- Windows: Casement Window(s)
- Windows: Double Pane Windows
- Quartz Counters
- Walk-In Closet(s)
- Primary Suite
Subdivision
- Tamarind (Tama)
Lot Information
- Level
- Yard
- Cul-De-Sac
- Corner Lot
- Sprinkler System
- Walkstreet
Property Features
- Fireplace: Living Room
- Fireplace: Kitchen
- Fireplace: Bonus Room
- Fireplace: Great Room
- Fireplace: Primary Bedroom
- Foundation: Slab
Heating and Cooling
- Forced Air
- Central
- Fireplace(s)
- Dual
- Central Air
Pool Information
- Heated
- Private
- In Ground
- Association
- Waterfall
- Community
Homeowners Association Information
- Dues: $308/Monthly
Flooring
- Wood
- Carpet
- Laminate
- Vinyl
Exterior Features
- Roof: Tile
Utility Information
- Utilities: Water Connected, Sewer Connected, Cable Connected, Electricity Connected, Natural Gas Connected, Water Source: Public
- Sewer: Public Sewer
School Information
- High School: San Juan Hills
Parking
- Garage
- Tandem
- Concrete
- Garage Faces Front
- Direct Access
- Door-Multi
Stories
- 2
Living Area
- 3,604 sqft
Additional Information: Dana Point/San Clemente | 949-922-9772
Location
Disclaimer: Based on information from California Regional Multiple Listing Service, Inc. as of {8/18/26 23:25} and /or other sources. Display of MLS data is deemed reliable but is not guaranteed accurate by the MLS. The Broker/Agent providing the information contained herein may or may not have been the Listing and/or Selling Agent. The information being provided by Conejo Simi Moorpark Association of REALTORS® (“CSMAR”) is for the visitor's personal, non-commercial use and may not be used for any purpose other than to identify prospective properties visitor may be interested in purchasing. Any information relating to a property referenced on this web site comes from the Internet Data Exchange (“IDX”) program of CSMAR. This web site may reference real estate listing(s) held by a brokerage firm other than the broker and/or agent who owns this web site. Any information relating to a property, regardless of source, including but not limited to square footages and lot sizes, is deemed reliable.

This is a one-of-a-kind property set on a single-loaded, tree-lined street in the heart of Ladera that becomes a short cul-de-sac with only 8 properties. The street bordering one side of the property, Curtis Lane, has no homes on it as well, offering added privacy and openness. This is an extremely rare find in Ladera.
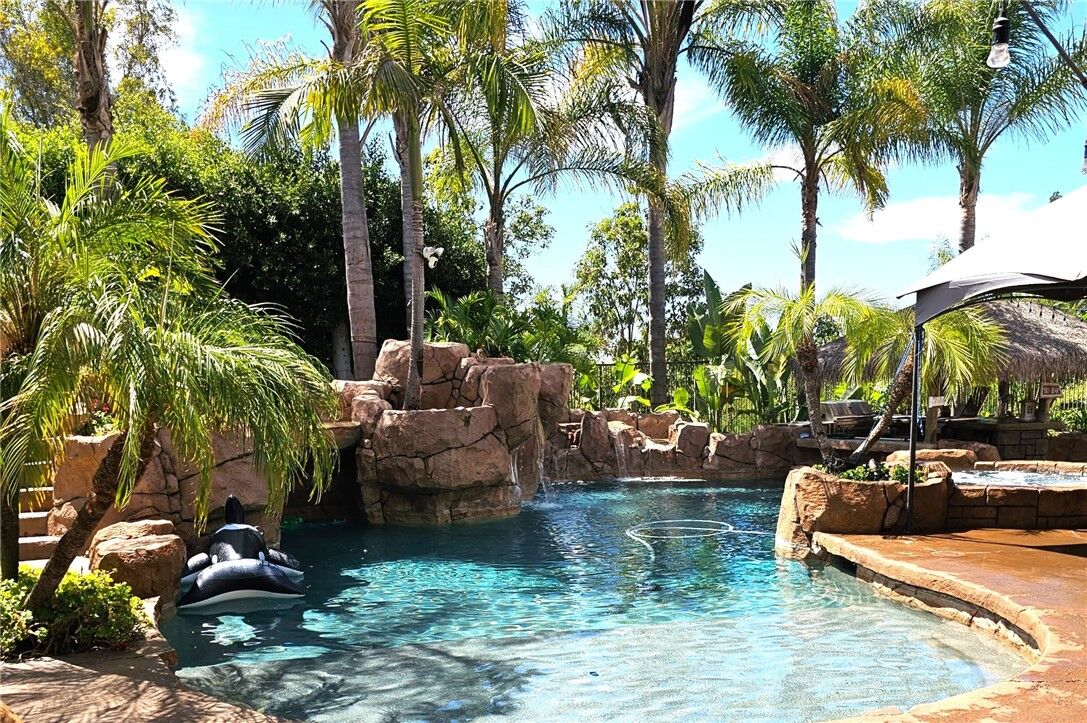
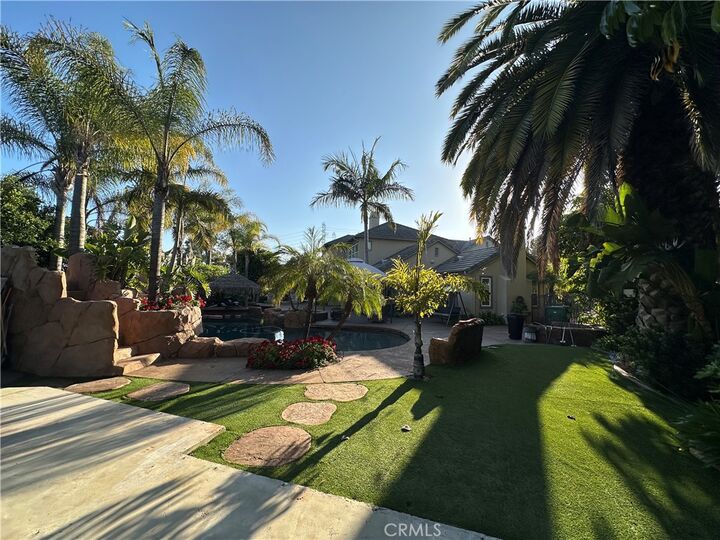
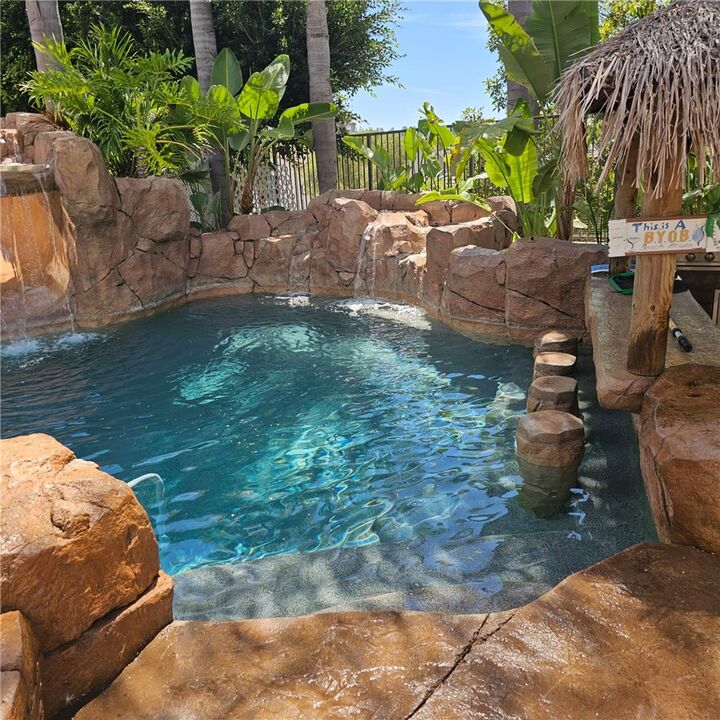
Enjoy a flat 13,980 sq. ft. entertainment lot—truly the epitome of a private resort setting. The expansive backyard features an amazing pool and spa with three waterfalls, a slide, and a swim-up bar. Other outdoor amenities include a palapa-covered BBQ area with a refrigerator, a fire pit area, and a large freestanding stone fireplace. A poured slab with hook-ups for all utilities roughed in provides the perfect opportunity for a future pool house or ADU—ideal for multigenerational living, guests, or additional income.
Inside, the layout offers flexibility and flow: a formal living room, formal dining room leading to a private courtyard and then to the family room, an upgraded gourmet kitchen with quartz waterfall countertops, an island with bar seating, stainless steel appliances, and a casual dining area. The main-floor office with fireplace has two sets of French doors that open to the court and backyard, and a single door to the kitchen. Additional highlights include a butler’s pantry and an open great room that overlooks the secluded backyard—perfect for everyday living and entertaining.
Upstairs, you’ll find two secondary bedrooms plus a spacious loft. The master suite is positioned at the rear of the home with beautiful South facing views of the hills with a Peak-a-Boo ocean view approximately 6 miles as the crow flies. In addition, the expansive Master bedroom has a walk-in closet, and separate vanities in the bath.
The Ladera Ranch community features award winning schools, pools, clubhouses, sport courts, tennis, water parks, a skate park, 18 community parks, a dog park, and miles of biking & hiking trails . This one of a kind property is centrally located and a short walk to schools, Sunday’s Farmer’s Market and Concerts in the Park.