1040 S Longwood Ave Los Angeles, CA 90019
Listing Courtesy of: Combined L.A. Westside (CLAW) / Listed By: Andrew Vargas, Coldwell Banker Realty

  1040 S Longwood Ave Los Angeles, CA 90019

Active
$2,425,000 (USD)
10
BED
7,962
SQFT

Description

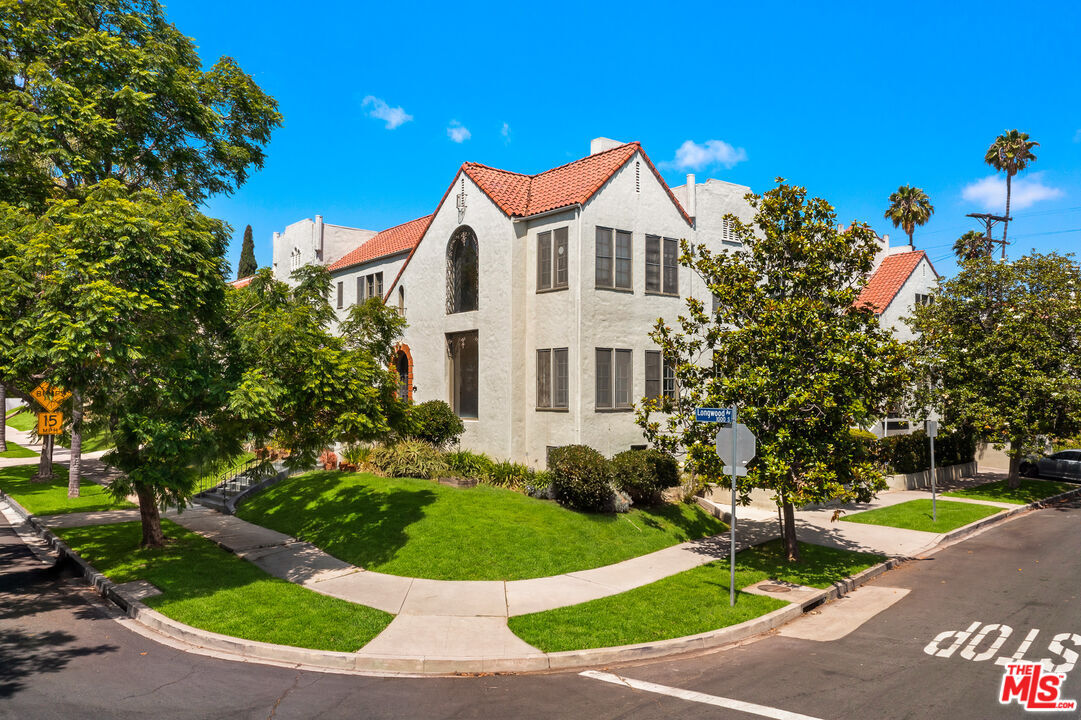
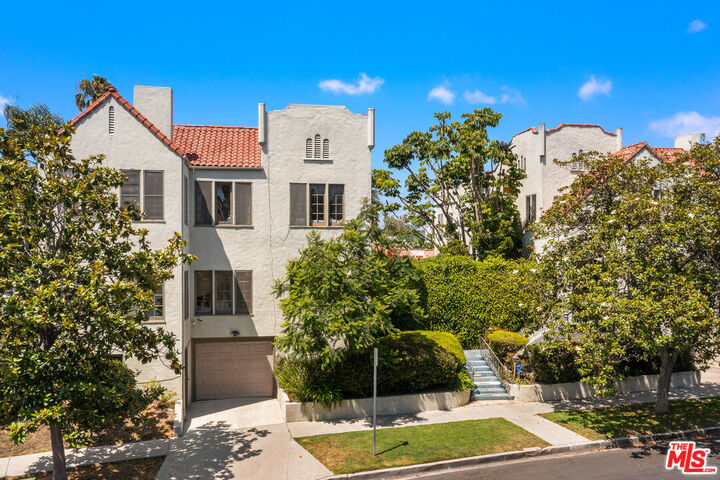
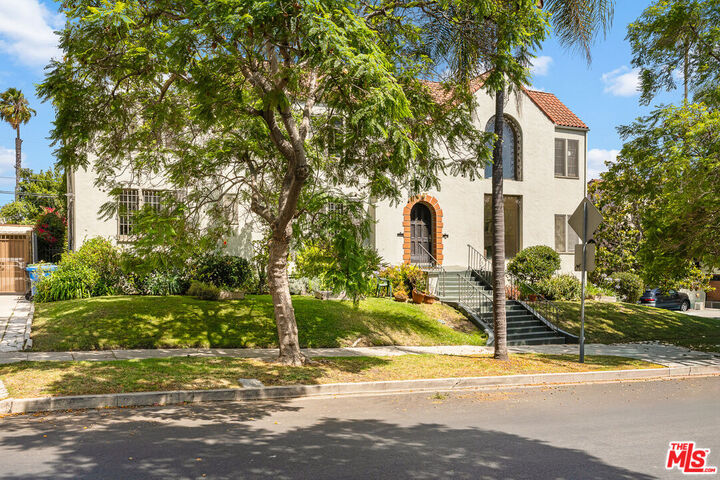
Situated on a tree-lined street in the coveted Mid-City and Longwood Highlands area, 1040 S. Longwood Ave. is an exceptional income property consisting of two separate duplexes on an oversized 8,922 square foot corner lot. With high ceilings, elegant archways, and abundant natural light throughout, the property reflects the timeless charm, an ideal opportunity for an owner/user, with two units delivered vacant. The Longwood building offers a 3-bedroom, 3-bath unit upstairs and a 3-bedroom, 2-bath unit downstairs. Both feature spacious, high-ceiling living rooms with decorative fireplaces and large windows overlooking the quiet street, plus a sunroom off the living room that makes an excellent home office or yoga room. A gracious formal dining room opens to the living room, and a charming breakfast nook includes built-ins. The second building on Edgewood holds two updated 2-bedroom, 2-bath units, each with a large high-ceiling living room with decorative fireplaces and floor-to-ceiling window, a sunroom home office or yoga room, a formal dining room with large windows, and a breakfast nook overlooking the courtyard. Between the buildings, a lush gated courtyard offers a tranquil sitting area perfect for entertaining, accessible to all four units. Two attached garages complete the property. Miracle Mile and Hancock Park adjacent. Just minutes from Larchmont Village, Koreatown, Downtown LA, and the Westside. Nearby attractions include LACMA, the Academy Museum, the Petersen Automotive Museum, The Grove, the Larchmont Farmers Market, and the Wilshire/La Brea Metro D Line station.

MLS #:
26853071
Lot Size
8,922 SQFT
Type
Multifamily
Year Built
1926
Style
Spanish
County
Los Angeles County

Listed By

Andrew Vargas, DRE #01982874 CA, Coldwell Banker Realty
Source
Combined L.A. Westside (CLAW)
Last checked Jul 7 2026 at 12:19 AM GMT+0000
Bathroom Details
Heating and Cooling
  • Forced Air
  • None
Flooring
  • Carpet
  • Wood
Garage
  • Garage is Attached
  • Garage - 3 Car
Parking
  • Attached
Stories
  • 0
Living Area
  • 7,962 sqft
Location
   
Calculate drive times to this property
 
Powered by INRIX® Drive Time

Powered by Walk Score®
Disclaimer: Copyright 2026 CLAW MLS. All rights reserved. This information is deemed reliable, but not guaranteed. The information being provided is for consumers’ personal, non-commercial use and may not be used for any purpose other than to identify prospective properties consumers may be interested in purchasing. Data last updated 7/6/26 17:19
