10750 Wilshire Blvd, Unit 1804 Los Angeles, CA 90024
Listing Courtesy of: Combined L.A. Westside (CLAW) / Listed By: Jade Mills, Coldwell Banker Realty; Alexandra Miklosova, Beverly Hills

  10750 Wilshire Blvd, Unit 1804 Los Angeles, CA 90024

Active
$2,595,000 (USD)
2
BED
3
BATH
2,704
SQFT

Description

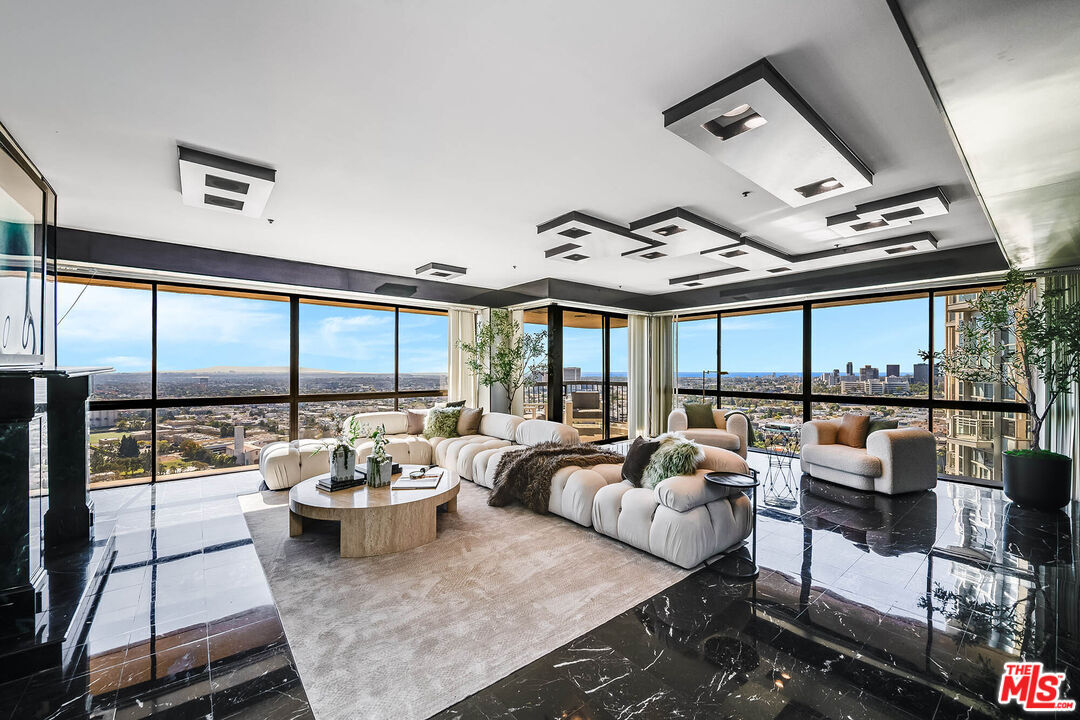
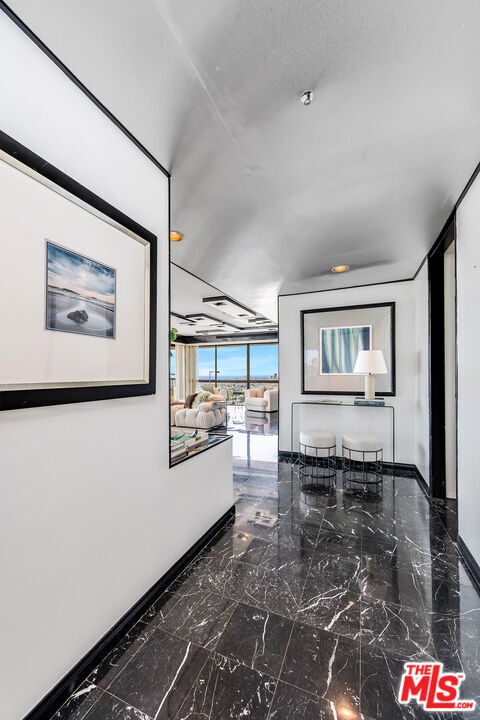
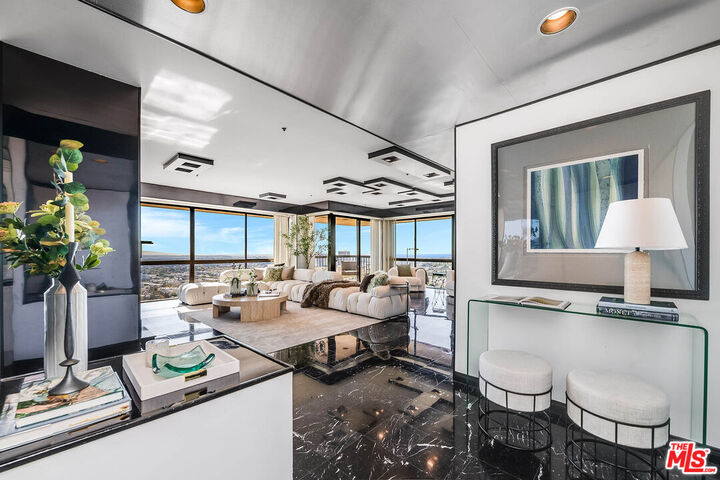
For the first time in 15 years, an extraordinary opportunity to own a penthouse at the prestigious, full-service Westford presents itself on the Wilshire Corridor. Perched on the 18th and top floor, this exceptional southwest-facing corner penthouse offers apx. 2,704 square feet of expansive living space, breathtaking unobstructed panoramic city skyline and ocean views, and an extraordinary canvas to create a truly spectacular home. Unlike residences facing Wilshire Boulevard, this coveted south-facing position captures sweeping vistas stretching across the city toward the Pacific Ocean. Dramatic floor-to-ceiling windows, multiple private balconies, and abundant natural light create a remarkable connection between indoor living and the ever-changing Los Angeles skyline, with spectacular views from nearly every room. Exclusivity is equally compelling, with only four residences on the entire 18th floor, each occupying a desirable corner position, offering an exceptional sense of privacy and elevated living. A formal entry with marble floors welcomes you into generously proportioned living spaces, including an elegant living room with a marble fireplace, a spacious family room with a built-in wet bar, and a formal dining room, providing wonderful spaces for both comfortable everyday living and gracious entertaining. The generously sized kitchen features abundant cabinetry and an adjoining breakfast room. The thoughtfully designed floor plan includes two expansive bedroom suites, a powder room, and a separate laundry room. The primary suite is a private retreat complete with its own balcony, a generous walk-in closet, and a spacious bathroom featuring a soaking tub, separate shower, and dual-sink vanity. The guest bedroom suite offers comfort and privacy for family or visitors. Beyond its exceptional scale and commanding views, the true luxury of this residence lies in the opportunity to make it entirely your own. With its desirable floor plan, coveted location, and irreplaceable vistas, this penthouse presents the ideal canvas for a visionary buyer to bring their personal style and design aspirations to life, transforming this remarkable space into one of the most distinctive residences along the Wilshire Corridor. Residents of The Westford enjoy the convenience and sophistication of premier full-service luxury living, with exceptional amenities including a 24-hour attended front desk, concierge services, security personnel, valet parking with EV charging, a fitness center, pool, and spa. Adding to its appeal, the building has recently completed a significant elevator modernization project, enhancing the overall ownership experience. Situated just moments from Beverly Hills, Century City, UCLA, and Westwood Village, the location offers convenient access to world-class shopping, dining, entertainment, and cultural destinations. A truly rare opportunity to enjoy the scale, privacy, and comfort of a substantial penthouse residence combined with the security, services, and convenience of one of the Wilshire Corridor's premier buildings. With its extraordinary views, coveted southwest exposure, and exceptional potential for customization, this remarkable penthouse offers a unique opportunity to create a residence of enduring distinction.

MLS #:
26108188
Lot Size
0.65 acres
Type
Condo
Year Built
1980
Style
Contemporary
Views
Ocean, Hills, Mountains, City, City Lights
County
Los Angeles County

Listed By

Jade Mills, DRE #00526877 CA, Coldwell Banker Realty
Alexandra Miklosova, DRE #01770415 CA, Coldwell Banker Realty
Source
Combined L.A. Westside (CLAW)
Last checked Nov 15 2026 at 10:34 PM GMT+0000
Bathroom Details
  • Full Bathrooms: 2
  • Half Bathroom: 1
Property Features
  • Fireplace: Living Room
Heating and Cooling
  • Central
Pool Information
  • Association Pool
  • Community
  • In Ground
Homeowners Association Information
  • Dues: $3392/Monthly
Flooring
  • Carpet
  • Marble
  • Tile
Garage
  • Community Garage
Parking
  • Gated
  • Valet
  • Assigned
  • Side by Side
  • Gated Underground
Stories
  • 18
Living Area
  • 2,704 sqft
Location
   
Calculate drive times to this property
 
Powered by INRIX® Drive Time

Powered by Walk Score®
Disclaimer: Copyright 2026 CLAW MLS. All rights reserved. This information is deemed reliable, but not guaranteed. The information being provided is for consumers’ personal, non-commercial use and may not be used for any purpose other than to identify prospective properties consumers may be interested in purchasing. Data last updated 11/15/26 14:34
