

Listing Courtesy of: Combined L.A. Westside (CLAW) / Listed By: Tracy Do, Coldwell Banker Realty
1712 Rotary Dr Los Angeles, CA 90026
Active
$1,189,000 (USD)
OPEN HOUSE TIMES
-
OPENSat, Oct 242:00 pm - 4:00 pm
-
OPENSun, Oct 252:00 pm - 4:00 pm
-
OPENTue, Oct 2711:00 am - 2:00 pm
show more
Description
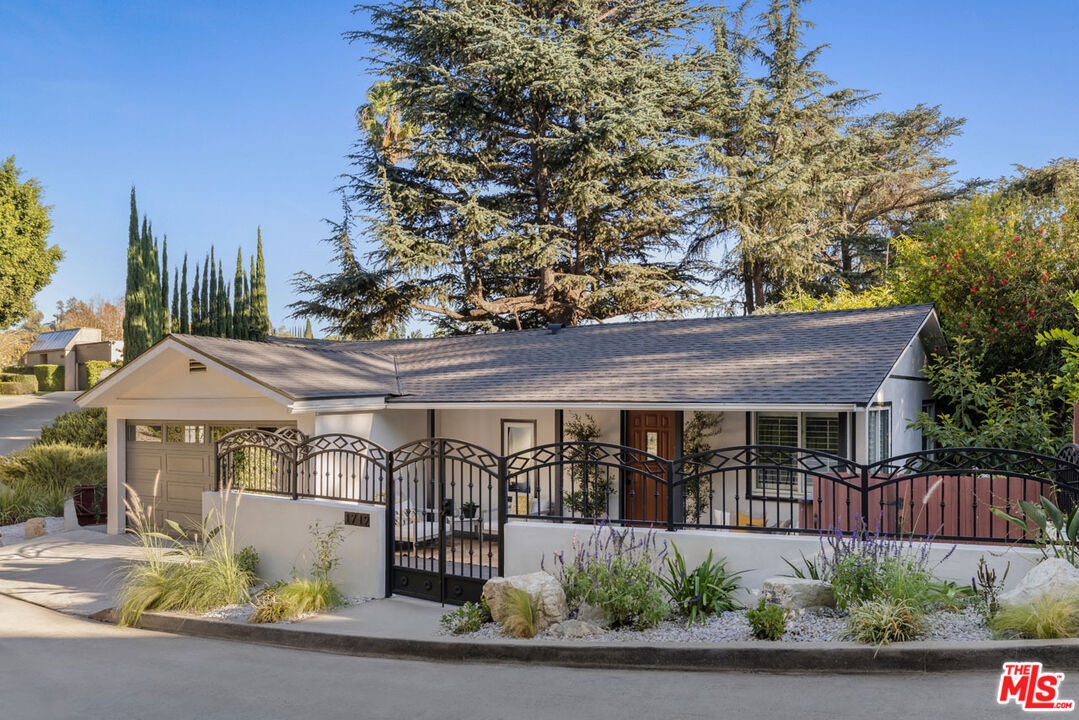
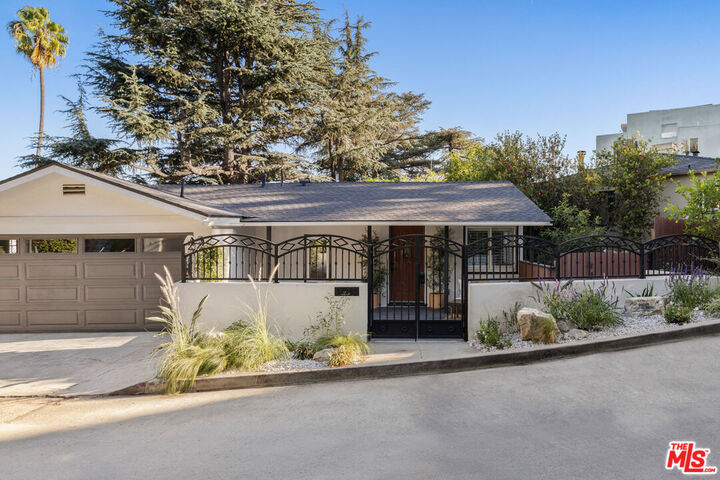
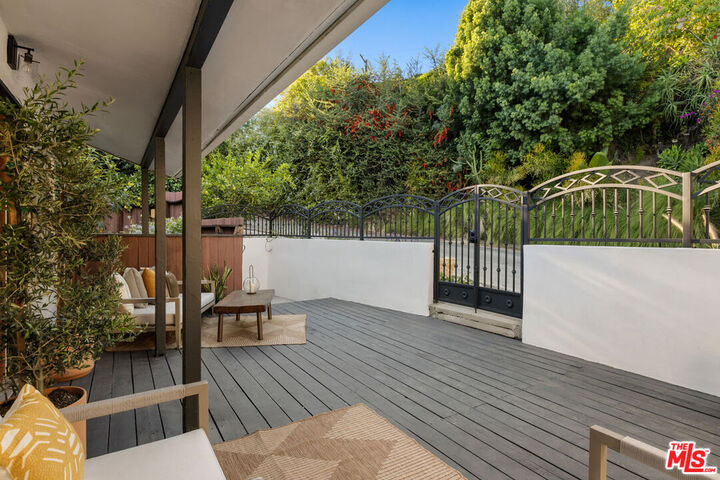
In prime Silver Lake, this beautifully updated home is all about California light, treehouse vibes and indoor-outdoor living. The airy upper level features a spacious living room with corner windows gathering the light, wide-plank wood floors and French doors opening to a dining deck, with a shimmer of DTLA visible through the treetops. The eat-in kitchen is beautifully appointed in soft tones, featuring Taj Mahal quartzite counters, hand-glazed tile and a full suite of new Bosch appliances. All three bedrooms are located on the lower level, including the expansive primary suite, a serene retreat with a huge custom closet, sophisticated ensuite bath and private deck enveloped in lush greenery. Four distinct outdoor areas provide plenty of space for dining alfresco and entertaining, with a gated front patio, a side garden, and a relaxing lower rear yard planted with shade-loving greenery. Amenities include central HVAC, solar, laundry hookups and a direct-access two-car garage. Situated beside one of LA's fabled stair streets, you're moments from the Silver Lake Reservoir, L&E Oyster, Botanica, LAMILL Coffee, Bar Besito and everything at Sunset Junction.
MLS #:
26103812
26103812
Lot Size
3,180 SQFT
3,180 SQFT
Type
Single-Family Home
Single-Family Home
Year Built
1937
1937
Style
Traditional
Traditional
Views
Peek-a-Boo, City Lights, Canyon, Tree Top
Peek-a-Boo, City Lights, Canyon, Tree Top
County
Los Angeles County
Los Angeles County
Listed By
Tracy Do, DRE #01350025 CA, Coldwell Banker Realty
Source
Combined L.A. Westside (CLAW)
Last checked Oct 23 2026 at 2:12 AM GMT+0000
Combined L.A. Westside (CLAW)
Last checked Oct 23 2026 at 2:12 AM GMT+0000
Bathroom Details
- Full Bathrooms: 2
- Half Bathroom: 1
Property Features
- Fireplace: None
Heating and Cooling
- Central
- Natural Gas
- Solar
Pool Information
- None
Flooring
- Other
Garage
- Garage - 2 Car
Parking
- Attached
Stories
- 2
Living Area
- 1,214 sqft
Location
Disclaimer: Copyright 2026 CLAW MLS. All rights reserved. This information is deemed reliable, but not guaranteed. The information being provided is for consumers’ personal, non-commercial use and may not be used for any purpose other than to identify prospective properties consumers may be interested in purchasing. Data last updated 10/22/26 19:12
