

Listing Courtesy of: Combined L.A. Westside (CLAW) / Listed By: Tracy Do, Coldwell Banker Realty
225 N Avenue 49 Los Angeles, CA 90042
Active
$849,000 (USD)
OPEN HOUSE TIMES
-
OPENTue, Jul 1411:00 am - 2:00 pm
-
OPENThu, Jul 1610:00 am - 2:00 pm
-
OPENSat, Jul 182:00 pm - 4:00 pm
-
OPENSun, Jul 192:00 pm - 4:00 pm
show more
show more
Description
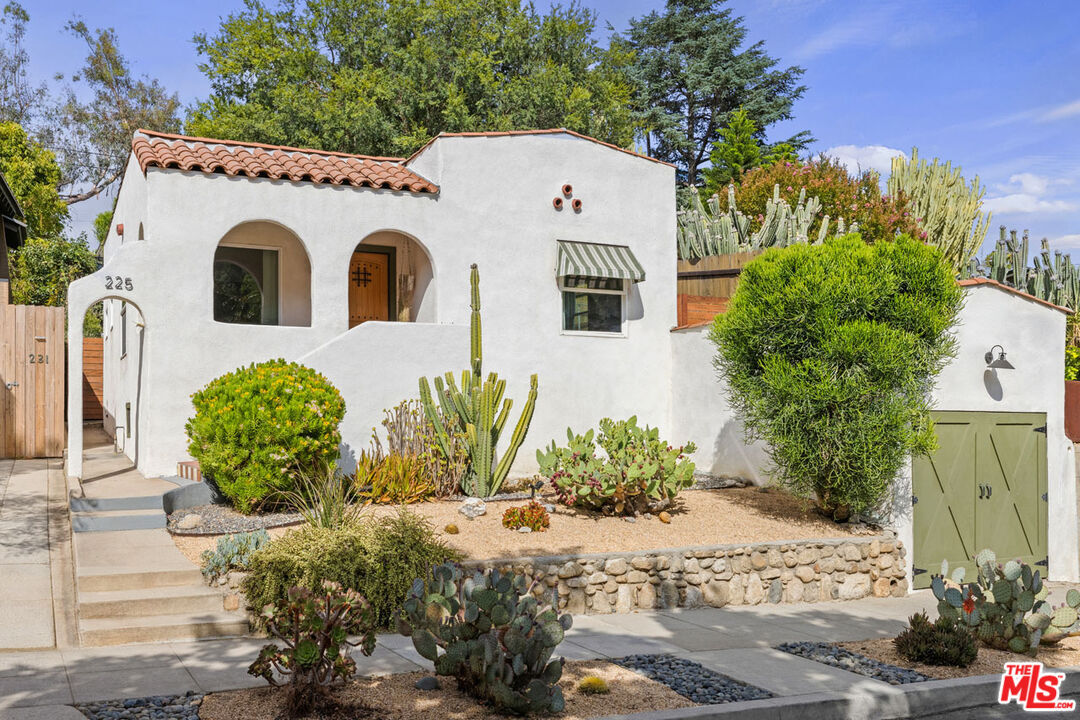
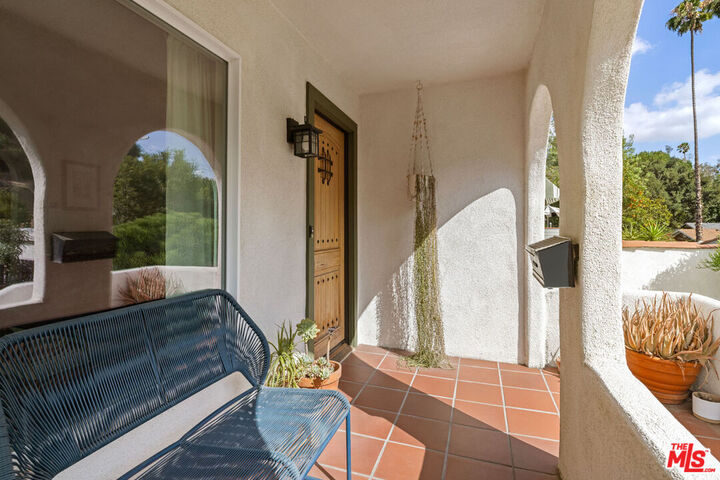
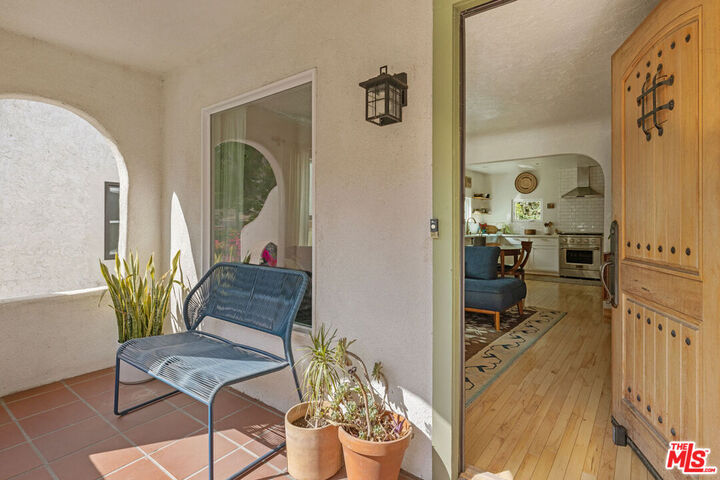
If you've been dreaming of a bohemian retreat in Highland Park, this 1928 Spanish bungalow is calling your name. The charming stucco facade, red tile roof, and succulent garden make an irresistible first impression; the front porch is a serene perch for morning coffee. The open layout flows beautifully, a sunny space with wood floors, coved ceilings, and a suite of custom built-ins: a wood credenza for your records, a floor-to-ceiling shelving unit for books and treasures, and a dining banquette. The bright, white kitchen features floating shelves, a capacious pantry, and a pro-grade gas range. Both bedrooms get great light; the hall bathroom with a tub and shower is finished in Moroccan tile. A vibey bonus room with river rock walls and stone floors is perfect as a creative hideaway; a detached bonus structure provides more options for life/work balance. The scenic outdoors offer a myriad of destinations, from a flagstone pergola lounge and raised garden beds, to a hammock perch with hillside views, all set within artful native landscaping. Amenities include HVAC, one-car garage, and laundry. Nearby favorites include Gloria's, Sam's Place, Highly Likely, the Metro, and all things Figueroa.
MLS #:
26858145
26858145
Lot Size
4,498 SQFT
4,498 SQFT
Type
Single-Family Home
Single-Family Home
Year Built
1928
1928
Style
Spanish
Spanish
Views
None
None
County
Los Angeles County
Los Angeles County
Listed By
Tracy Do, DRE #01350025 CA, Coldwell Banker Realty
Source
Combined L.A. Westside (CLAW)
Last checked Jul 14 2026 at 3:51 AM GMT+0000
Combined L.A. Westside (CLAW)
Last checked Jul 14 2026 at 3:51 AM GMT+0000
Bathroom Details
- Full Bathroom: 1
Property Features
- Fireplace: None
Heating and Cooling
- Central
Pool Information
- None
Flooring
- Hardwood
- Stone
Garage
- Garage
Stories
- 1
Living Area
- 1,221 sqft
Location
Disclaimer: Copyright 2026 CLAW MLS. All rights reserved. This information is deemed reliable, but not guaranteed. The information being provided is for consumers’ personal, non-commercial use and may not be used for any purpose other than to identify prospective properties consumers may be interested in purchasing. Data last updated 7/13/26 20:51
