

Listing Courtesy of: Combined L.A. Westside (CLAW) / Listed By: Tracy Do, Coldwell Banker Realty; Eva Berges, Pasadena
2508 Armstrong Ave Los Angeles, CA 90039
Active
$1,850,000 (USD)
OPEN HOUSE TIMES
-
OPENSun, Oct 112:00 pm - 4:00 pm
-
OPENTue, Oct 1311:00 am - 2:00 pm
Description
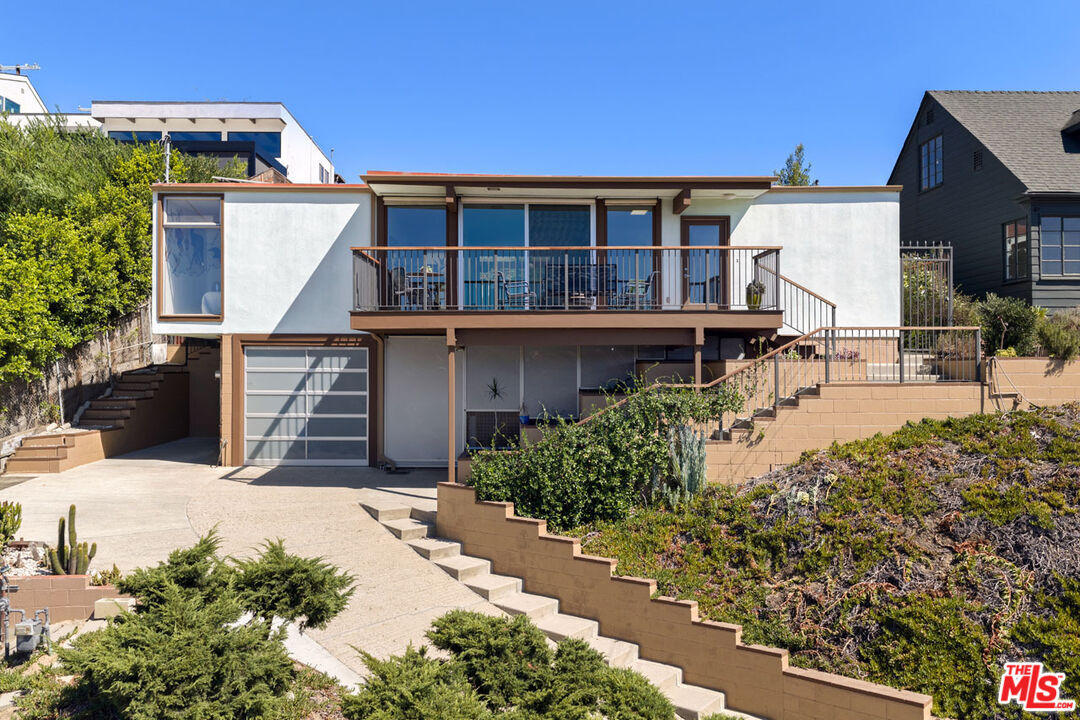
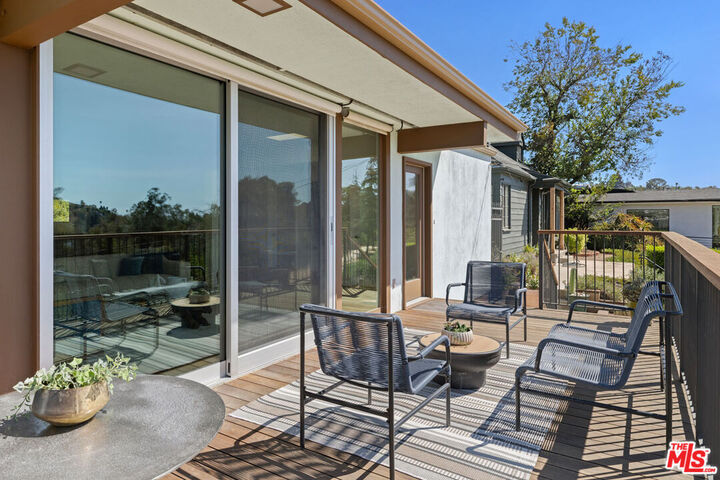
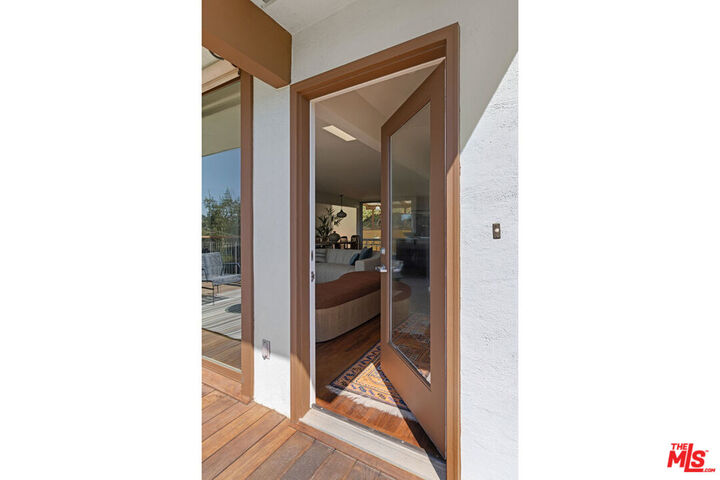
You'll feel like you're on top of the world at this updated Post-and-Beam view home, elevated above the street in prime Silver Lake. The interior is open and expansive, with floor-to-ceiling glass sliders opening to large decks and letting the gentle breeze pass through. The sight lines are incredible, stretching all the way to the Hollywood Sign and Griffith Observatory. The kitchen was recently updated, featuring stainless appliances, stylish cabinetry and a center island with a breakfast bar. Wood floors run throughout the great room. Three bedrooms include the ensuite primary, and each has an oversized window. Ipe decking spans the front and back of the house. The front terrace is an idyllic perch for taking in the views and watching the lively action around the Reservoir; the chic covered deck in the back is perfect for entertaining, with a sink and mini fridge. Amenities include central HVAC, a garage, paid-off solar panels and an EV charger. Well-situated within the Ivanhoe Elementary boundary, you are close to all your neighborhood favorites including Silver Lake Reservoir, Whole Foods, Red Lion Tavern, Silver Lake Wine, Constellation Coffee, Gingergrass and the Neutra Institute Gallery & Museum.
MLS #:
26996339
26996339
Lot Size
4,777 SQFT
4,777 SQFT
Type
Single-Family Home
Single-Family Home
Year Built
1958
1958
Style
Mid-Century
Mid-Century
Views
Panoramic, Reservoir, Landmark
Panoramic, Reservoir, Landmark
County
Los Angeles County
Los Angeles County
Listed By
Tracy Do, DRE #01350025 CA, Coldwell Banker Realty
Eva Berges, DRE #01969374 CA, Coldwell Banker Realty
Eva Berges, DRE #01969374 CA, Coldwell Banker Realty
Source
Combined L.A. Westside (CLAW)
Last checked Oct 10 2026 at 5:48 AM GMT+0000
Combined L.A. Westside (CLAW)
Last checked Oct 10 2026 at 5:48 AM GMT+0000
Bathroom Details
- Full Bathrooms: 2
Property Features
- Fireplace: None
Heating and Cooling
- Central
Pool Information
- None
Flooring
- Carpet
- Hardwood
- Other
- Tile
Garage
- Garage
Parking
- Driveway
- Carport
- Tandem
Stories
- 1
Living Area
- 1,507 sqft
Location
Disclaimer: Copyright 2026 CLAW MLS. All rights reserved. This information is deemed reliable, but not guaranteed. The information being provided is for consumers’ personal, non-commercial use and may not be used for any purpose other than to identify prospective properties consumers may be interested in purchasing. Data last updated 10/9/26 22:48
