

Listing Courtesy of: Combined L.A. Westside (CLAW) / Listed By: Tracy Do, Coldwell Banker Realty; Ryan Judd, Pasadena
3751 Prestwick Dr Los Angeles, CA 90027
Active
$1,895,000 (USD)
OPEN HOUSE TIMES
-
OPENSat, Aug 292:00 pm - 4:00 pm
-
OPENSun, Aug 302:00 pm - 4:00 pm
-
OPENTue, Sep 111:00 am - 2:00 pm
show more
Description
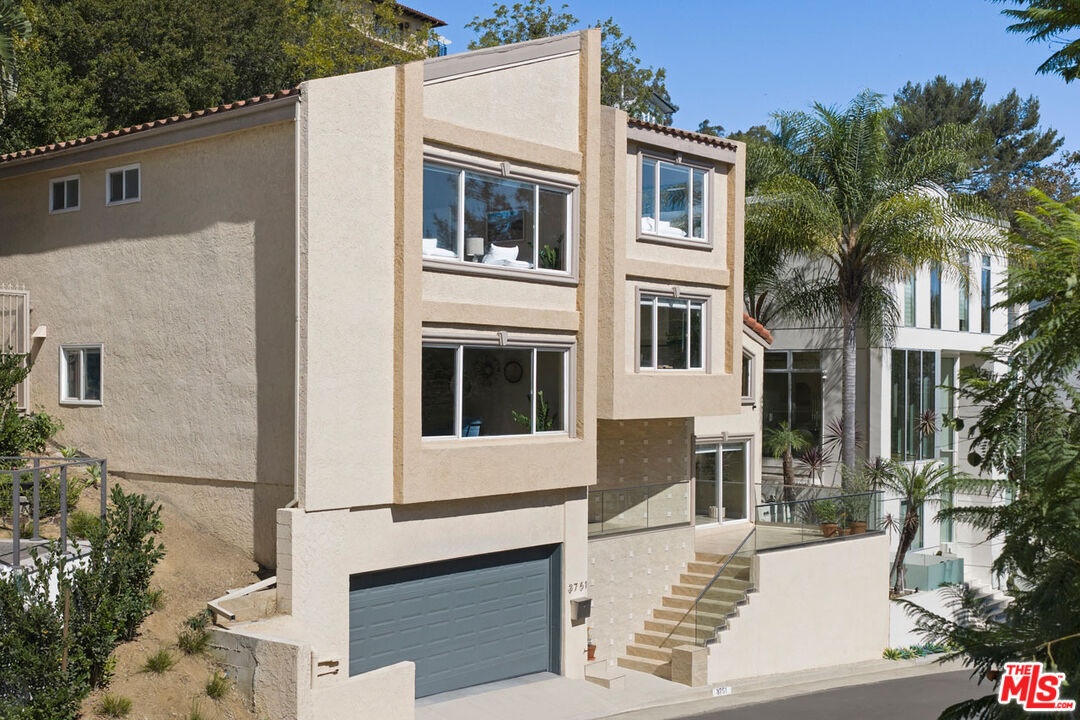
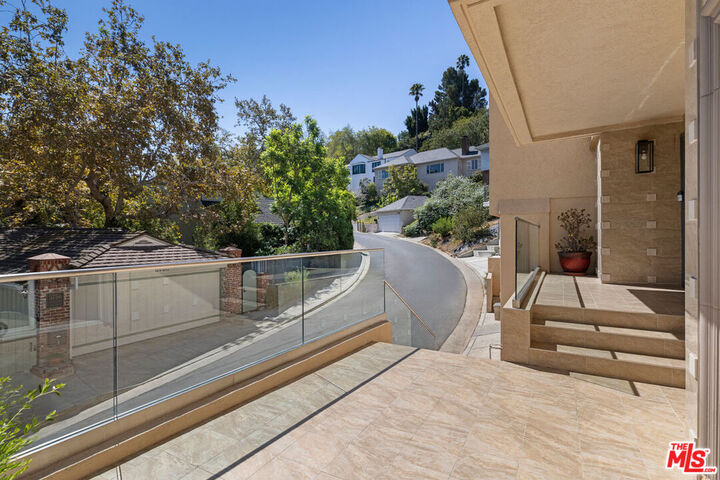
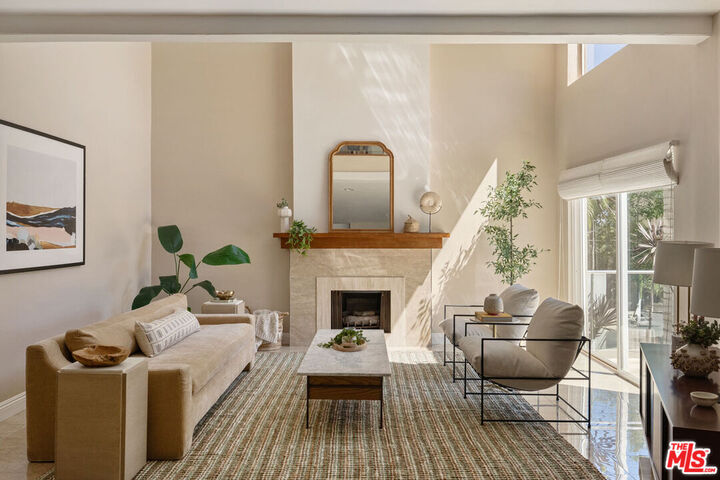
Standing tall on a leafy street north of Los Feliz Blvd, this spacious multi-level home delivers a rare amount of space and a versatile layout perfect for multi-generational living. A sunken living room is a gorgeous space to gather beneath soaring ceilings and clerestory windows, with glass sliders opening to the patio for easy indoor-outdoor flow. The updated kitchen features stainless appliances, a subway backsplash, ample storage, and a central island with a breakfast bar; the open dining area enjoys mountain views. Natural light is abundant throughout, with large windows bringing in scenic hillside vistas. Four bright en-suite bedrooms, a den and a separate office, and generous proportions provide enough space so family, guests, and work can all happen at once. The outdoor space is private and low-maintenance, with several patios for dining and socializing, plus an upper hillside yard for lounging. Amenities include HVAC and a two-car attached garage. Well-situated within the award-winning Franklin Elementary boundary, as well as Thomas Starr King Middle and John Marshall High, you are a quick hop from Griffith Park, the Observatory, and the Greek Theatre, plus neighborhood favorites All Time, Little Dom's, Casa Leo, and more.
MLS #:
26876997
26876997
Lot Size
7,699 SQFT
7,699 SQFT
Type
Single-Family Home
Single-Family Home
Year Built
1979
1979
Style
Contemporary
Contemporary
Views
Mountains, Tree Top
Mountains, Tree Top
County
Los Angeles County
Los Angeles County
Listed By
Tracy Do, DRE #01350025 CA, Coldwell Banker Realty
Ryan Judd, DRE #01992275 CA, Coldwell Banker Realty
Ryan Judd, DRE #01992275 CA, Coldwell Banker Realty
Source
Combined L.A. Westside (CLAW)
Last checked Aug 28 2026 at 11:49 PM GMT+0000
Combined L.A. Westside (CLAW)
Last checked Aug 28 2026 at 11:49 PM GMT+0000
Bathroom Details
- Full Bathrooms: 4
- Half Bathroom: 1
Property Features
- Fireplace: Living Room
- Fireplace: Gas
Heating and Cooling
- Central
Pool Information
- None
Flooring
- Wood
- Tile
Garage
- Garage - 2 Car
Stories
- 3
Living Area
- 2,609 sqft
Location
Disclaimer: Copyright 2026 CLAW MLS. All rights reserved. This information is deemed reliable, but not guaranteed. The information being provided is for consumers’ personal, non-commercial use and may not be used for any purpose other than to identify prospective properties consumers may be interested in purchasing. Data last updated 8/28/26 16:49
