

Listing Courtesy of: Combined L.A. Westside (CLAW) / Listed By: Michael Collins, Coldwell Banker Realty
401 N Cliffwood Ave Los Angeles, CA 90049
Active
$9,500,000 (USD)
OPEN HOUSE TIMES
-
OPENSun, Aug 92:00 pm - 5:00 pm
-
OPENTue, Aug 1111:00 am - 2:00 pm
Description
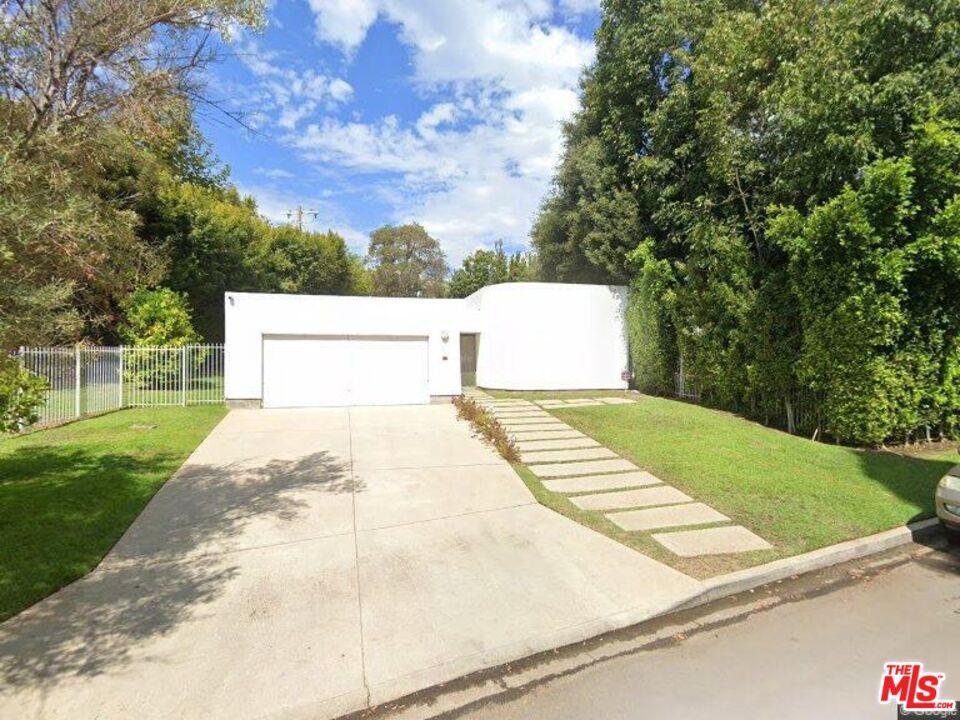
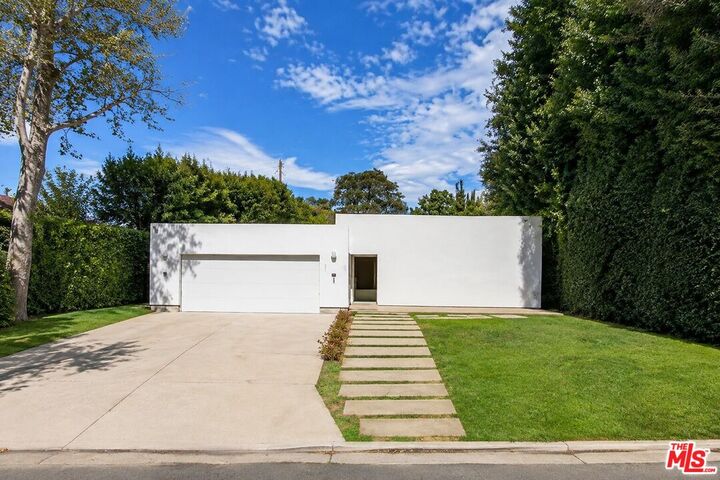
Located on a prime corner in Brentwood Park, this property is being offered for the first time in over 50 years. The approximately 14,764 square foot parcel presents an exceptional opportunity to create a new residence or thoughtfully reimagine the existing home. The corner location, generous dimensions, and excellent frontage provide an ideal setting for a custom home. The property's scale and configuration offer the flexibility to create expansive indoor and outdoor living spaces, generous gardens, and the privacy that has long defined this distinguished neighborhood. Ideally situated north of Sunset Boulevard, the property offers a quiet residential setting while remaining just minutes from Brentwood's shops, restaurants, and everyday conveniences. It is a location that offers the best of both worlds: a peaceful neighborhood setting with easy access to everything the Westside has to offer. Whether renovating, expanding, or building new, the possibilities are exceptional. Surrounded by many of the neighborhood's finest estates, this is a rare opportunity for an owner-user, builder, or investor to acquire one of Brentwood Park's premier homesites. Large corner parcels of this size and location rarely become available.
MLS #:
26867975
26867975
Lot Size
0.34 acres
0.34 acres
Type
Single-Family Home
Single-Family Home
Year Built
1948
1948
Style
Architectural
Architectural
Views
Green Belt
Green Belt
County
Los Angeles County
Los Angeles County
Listed By
Michael Collins, DRE #00963037 CA, Coldwell Banker Realty
Source
Combined L.A. Westside (CLAW)
Last checked Aug 8 2026 at 7:11 AM GMT+0000
Combined L.A. Westside (CLAW)
Last checked Aug 8 2026 at 7:11 AM GMT+0000
Bathroom Details
- Full Bathroom: 1
- 3/4 Bathroom: 1
- Half Bathroom: 1
Interior Features
- Built-Ins
- Storage Space
- Track Lighting
- Detached/No Common Walls
- Mirrored Closet Door(s)
Kitchen
- Gourmet Kitchen
- Island
- Counter Top
Lot Information
- Back Yard
- Front Yard
- Landscaped
- Yard
- Lawn
- Utilities Underground
- Single Lot
- Street Paved
- Secluded
- Tear Down on Lot
- Value In Land
Property Features
- Greenbelt
- Corner Lot
- Fireplace: None
- Foundation: Concrete Slab
Heating and Cooling
- Central
- Air Conditioning
Pool Information
- None
Flooring
- Hardwood
- Tile
Exterior Features
- Roof: Flat
Utility Information
- Sewer: In Street Paid, In Street, In Connected and Paid, Paid
Garage
- Garage - 2 Car
Parking
- Driveway
- Driveway - Concrete
- Detached
- Side by Side
- Parking for Guests
Stories
- 1
Living Area
- 2,393 sqft
Location
Disclaimer: Copyright 2026 CLAW MLS. All rights reserved. This information is deemed reliable, but not guaranteed. The information being provided is for consumers’ personal, non-commercial use and may not be used for any purpose other than to identify prospective properties consumers may be interested in purchasing. Data last updated 8/8/26 00:11
