

Listing Courtesy of: Combined L.A. Westside (CLAW) / Listed By: Claudia Hipolito, Coldwell Banker Realty
4455 Los Feliz Blvd, Unit 204 Los Angeles, CA 90027
Active
$649,000 (USD)
OPEN HOUSE TIMES
-
OPENSun, Oct 181:00 pm - 4:00 pm
Description
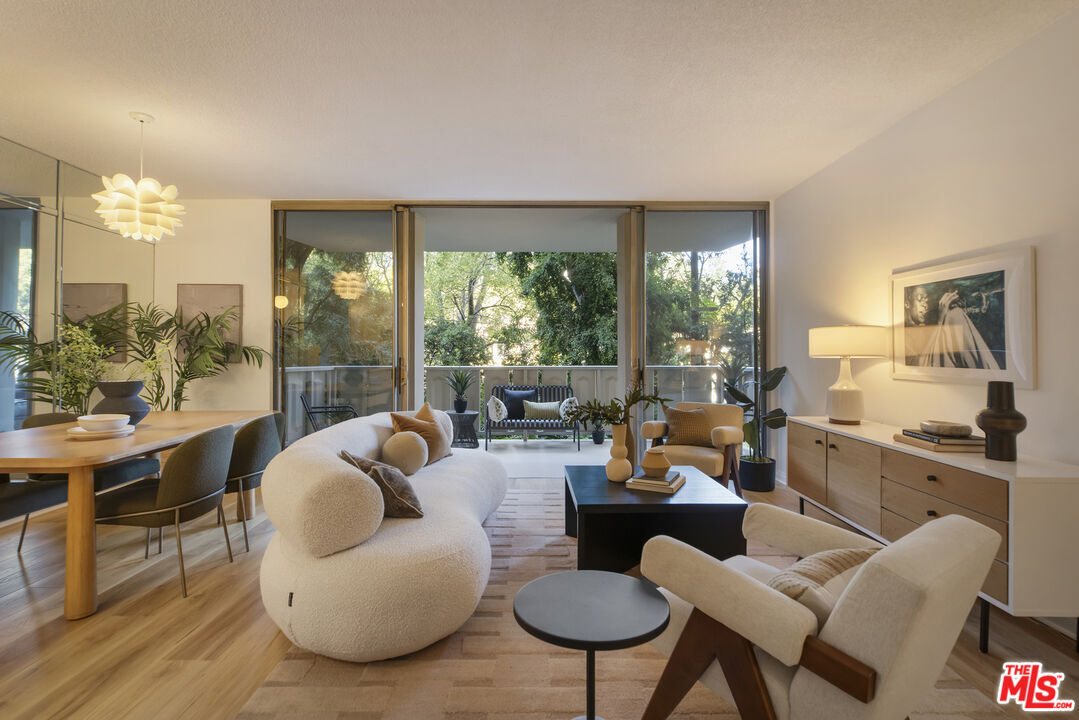
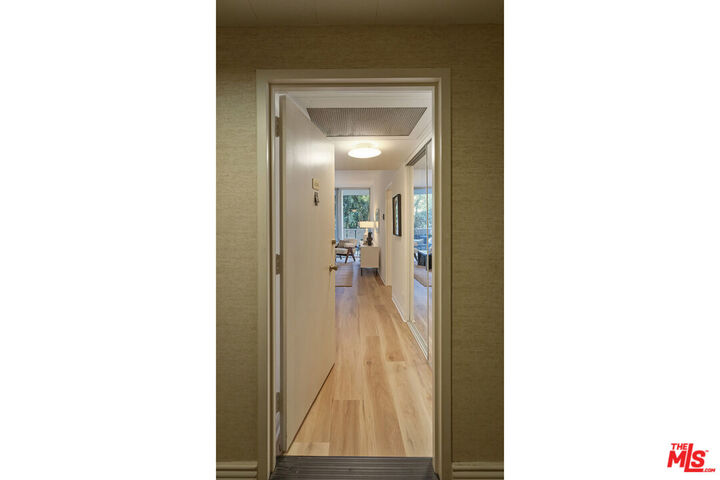
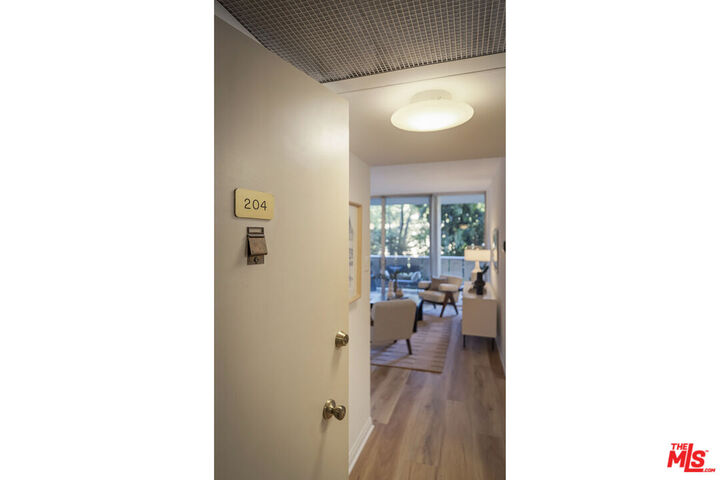
[de-light-ful]: Very charming; giving great joy or satisfaction. This Los Feliz Tower 1BR/1BA is the embodiment of delightful. Perched on the building's popular second floor, arrival comes with two delightful options: newly renovated elevators or simple heart-healthy steps that feel like your own secret shortcut. Once inside, you instantly sense the ahhh, this feels delightful glow: new wide planked floors, natural light filtering through leafy green trees, and an attention-grabbing outdoor patio inviting maximum cocooning from the real world. Open floor plan stretches from living room to separate dining area to bright galley kitchen, creating a layout for effortless entertaining; bedroom is spacious, offering over-sized mirrored closets and expansive floor to ceiling windows that provide a beautiful tree kissed vista to wake up to every day. Bathroom equally checks all the boxes: glass shower, soaking tub + designer tile combine for delightful luxury. Building amenities include a heated pool, outdoor dining areas, sun deck, two saunas, gym, garage parking + 24/7 doorman. Time to go home and indulge in the delightful. (*written by a living, breathing human)
MLS #:
26101973
26101973
Lot Size
2.14 acres
2.14 acres
Type
Condo
Condo
Year Built
1966
1966
Style
Mid-Century
Mid-Century
Views
Tree Top
Tree Top
Listed By
Claudia Hipolito, DRE #01138517 CA, Coldwell Banker Realty
Source
Combined L.A. Westside (CLAW)
Last checked Oct 15 2026 at 2:07 AM GMT+0000
Combined L.A. Westside (CLAW)
Last checked Oct 15 2026 at 2:07 AM GMT+0000
Bathroom Details
- Full Bathroom: 1
Property Features
- Fireplace: None
Heating and Cooling
- Central
Pool Information
- Association Pool
- Heated
- Community
- In Ground
- Private
Homeowners Association Information
- Dues: $1090/Monthly
Flooring
- Mixed
- Engineered Hardwood
Garage
- Community Garage
- Garage is Detached
- Garage - 1 Car
Parking
- Controlled Entrance
- Gated
- Assigned
- Parking for Guests
Stories
- 0
Living Area
- 777 sqft
Disclaimer: Copyright 2026 CLAW MLS. All rights reserved. This information is deemed reliable, but not guaranteed. The information being provided is for consumers’ personal, non-commercial use and may not be used for any purpose other than to identify prospective properties consumers may be interested in purchasing. Data last updated 10/14/26 19:07
