

Listing Courtesy of: Combined L.A. Westside (CLAW) / Listed By: Avery Carroll, Coldwell Banker Realty
460 S Spring St, Unit 916 Los Angeles, CA 90013
Active
$455,000 (USD)
OPEN HOUSE TIMES
-
OPENSat, Sep 121:00 pm - 3:00 pm
-
OPENSun, Sep 1311:00 am - 1:00 pm
Description
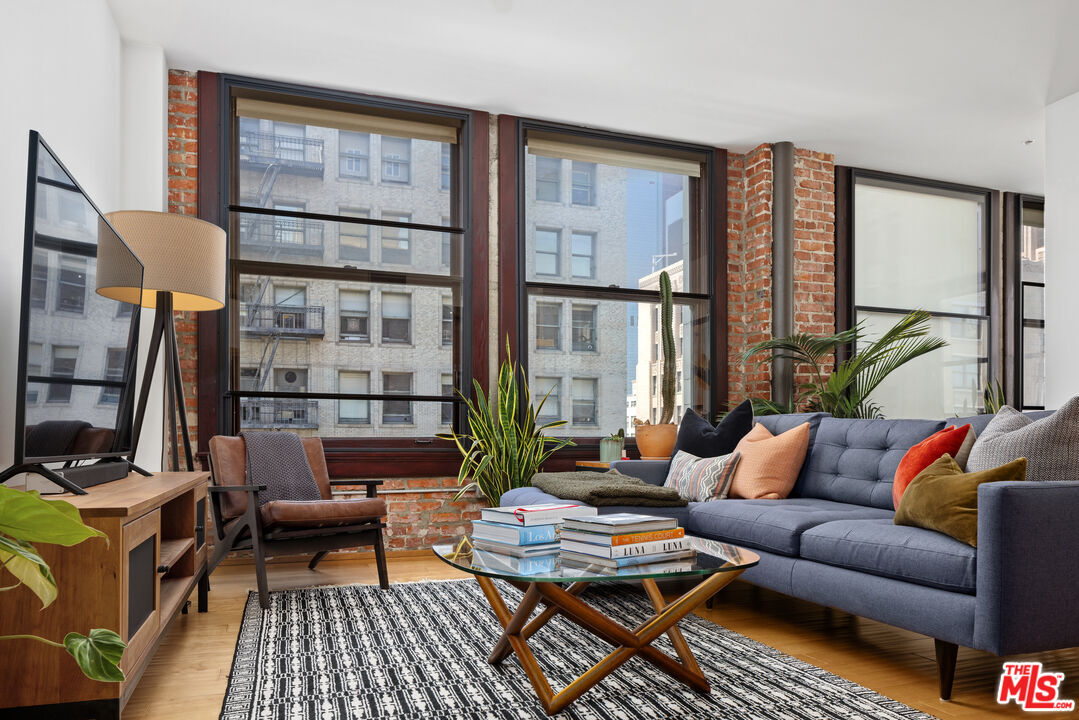
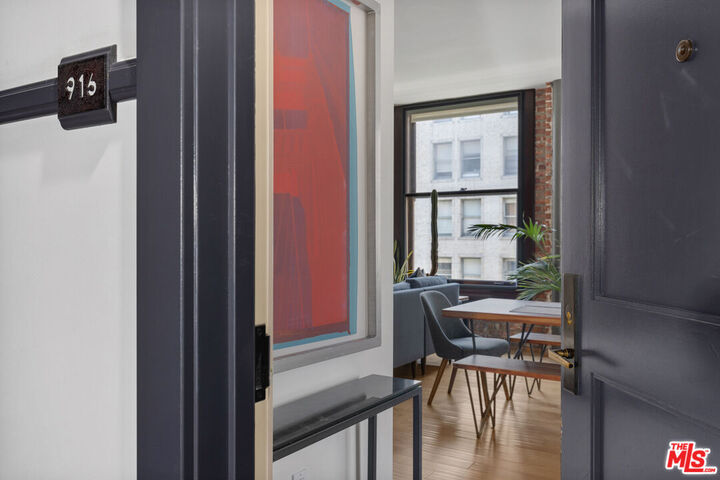
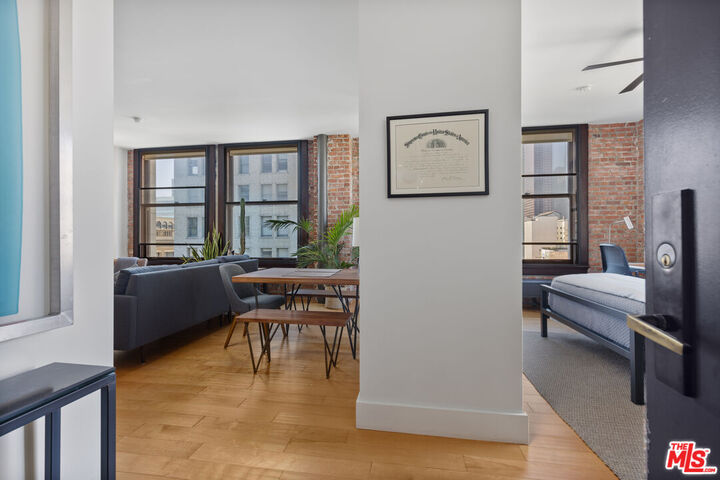
STUNNING, RARE corner loft! This incredible 9th floor 1-bedroom, 1-bath unit in the gorgeous Rowan Lofts is the ultimate DTLA living experience. Massive windows on two sides offer all-day light and expansive views of the surrounding skyscrapers, cool vintage buildings, and historic tree-lined Spring Street. High ceilings, real hardwood floors, pristine condition, and an exposed brick wall add to the dramatic vibes. The kitchen features Italian-designer cabinetry, stainless appliances and tons of storage. The open-plan living and dining area gives you total flexibility for work or easy relaxing. The bedroom features a large closet and an another unparalleled view of the city, and leads into the spacious bathroom with a large soaking tub and another huge window. There's a new stacked washer-dryer in the unit along with central air-conditioning and heating. Seller has installed dual-pane windows on the front 4 windows for added noise insulation. The Rowan is a legal LIVE/WORK building, and also a MILLS ACT building which gives owners significant annual property tax savings. Amenities include 24/7 front desk concierge, resident's lounge, outdoor patio with hot/cold plunge pools and BBQ grills, and secured-access to elevators and common areas. The Rowan is within a few short blocks of Grand Central Market, LA Metro, Arts District, Little Tokyo, Whole Foods, a weekly Farmer's Market, The Broad, Last Book Store, tons of coffee shops & dining hot spots! There is an adjacent parking garage that many residents use for a monthly fee.
MLS #:
26870193
26870193
Lot Size
0.71 acres
0.71 acres
Type
Condo
Condo
Year Built
1912
1912
Style
Art Deco
Art Deco
Views
Mountains, City, City Lights, Tree Top, Landmark, Skyline
Mountains, City, City Lights, Tree Top, Landmark, Skyline
County
Los Angeles County
Los Angeles County
Listed By
Avery Carroll, DRE #02192025 CA, Coldwell Banker Realty
Source
Combined L.A. Westside (CLAW)
Last checked Sep 10 2026 at 4:34 AM GMT+0000
Combined L.A. Westside (CLAW)
Last checked Sep 10 2026 at 4:34 AM GMT+0000
Bathroom Details
- Full Bathroom: 1
Interior Features
- Brick Walls
- Recessed Lighting
- Storage Space
- Laundry - Closet Stacked
- Open Floor Plan
Kitchen
- Quartz Counters
Lot Information
- Curbs
- Sidewalks
- Street Lighting
- Street Paved
- Exterior Security Lights
- Redevelopment Area
Property Features
- City
- Park Nearby
- Corner Lot
- Fireplace: None
Heating and Cooling
- Forced Air
- Central
- Air Conditioning
Pool Information
- None
Homeowners Association Information
- Dues: $855/Monthly
Flooring
- Ceramic Tile
- Hardwood
- Mixed
Utility Information
- Sewer: In Street Paid, In Street
Parking
- None
Stories
- 0
Living Area
- 690 sqft
Location
Disclaimer: Copyright 2026 CLAW MLS. All rights reserved. This information is deemed reliable, but not guaranteed. The information being provided is for consumers’ personal, non-commercial use and may not be used for any purpose other than to identify prospective properties consumers may be interested in purchasing. Data last updated 9/9/26 21:34
