648 Wilcox Ave Los Angeles, CA 90004
Listing Courtesy of: Combined L.A. Westside (CLAW) / Listed By: Rick Llanos, Coldwell Banker Realty

  648 Wilcox Ave Los Angeles, CA 90004

Active
$1,299,000 (USD)
3
BED
3
BATH
1,702
SQFT

Description

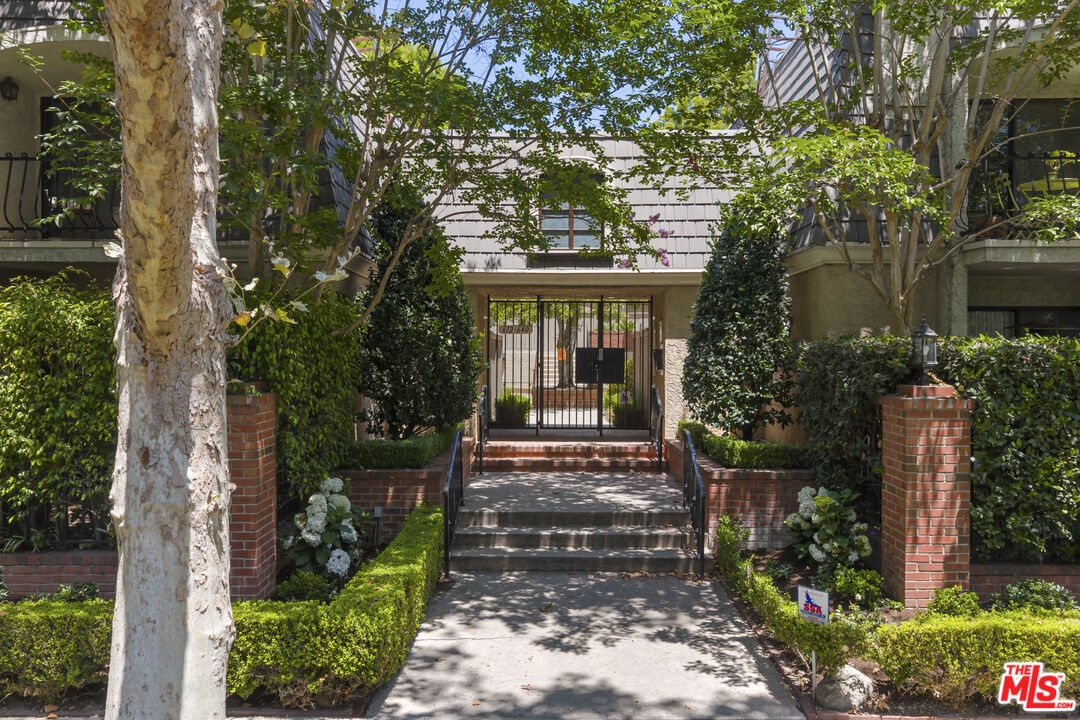
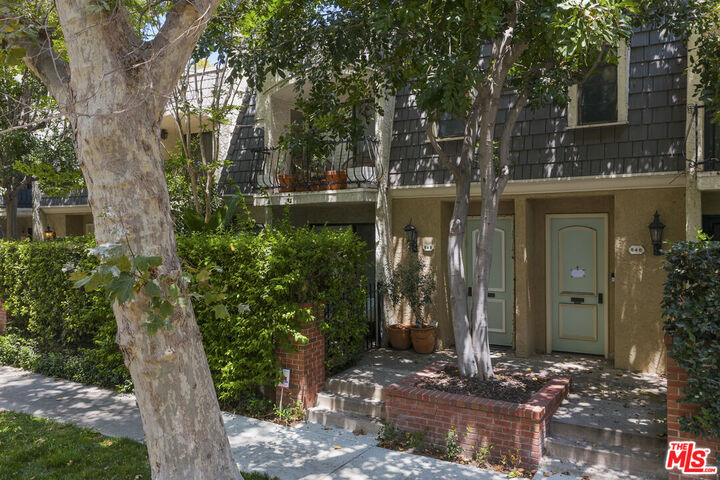
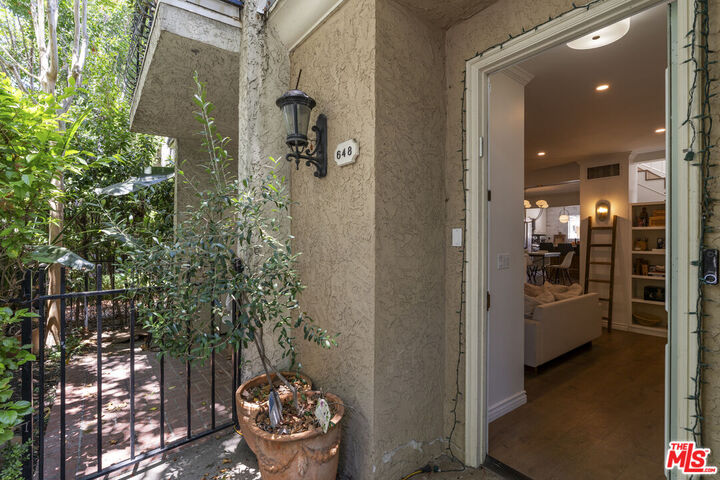
You've found the unicorn! This beautifully remodeled 3 bedroom, 2.5 bath townhouse lives like a single-family home and offers an exceptional blend of style, comfort, and convenience. Enjoy three inviting outdoor spaces, including a charming front patio, a spacious rear patio perfect for entertaining, and a private balcony off the luxurious primary suite. Inside, the open-concept floor plan features wood floors throughout. The living room, complete with custom built-in cabinetry, flows seamlessly into the dining area and stunning remodeled kitchen. Designed for both everyday living and entertaining, the kitchen boasts a large center island, high-end appliances, a sunny breakfast area, and views of the rear patio. A convenient powder room completes the main level. Upstairs, the spacious primary suite offers tranquil treetop views, a beautifully remodeled en-suite bath, and a generous walk-in closet. Two additional well-sized bedrooms share a stylishly updated bathroom, and the upstairs laundry adds everyday convenience. Additional highlights include two side-by-side parking spaces and access to the community's sunny pool. Ideally located near the Los Angeles Tennis Club, Wilshire Country Club, and the shops and restaurants of Larchmont Boulevard, this exceptional home offers the best of Los Angeles living. 3rd Street School District.

MLS #:
26856501
Lot Size
1.42 acres
Type
Townhouse
Year Built
1973
Style
Traditional
Views
Green Belt
County
Los Angeles County

Listed By

Rick Llanos, DRE #01123101 CA, Coldwell Banker Realty
Source
Combined L.A. Westside (CLAW)
Last checked Jul 7 2026 at 9:55 PM GMT+0000
Bathroom Details
  • Full Bathrooms: 2
  • Half Bathroom: 1
Property Features
  • Fireplace: Decorative
  • Fireplace: Living Room
Heating and Cooling
  • Central
  • Air Conditioning
Pool Information
  • Community
Homeowners Association Information
  • Dues: $820/Monthly
Flooring
  • Tile
  • Engineered Hardwood
Garage
  • Community Garage
Parking
  • Assigned
  • Side by Side
  • Gated Underground
  • Parking for Guests
Stories
  • 2
Living Area
  • 1,702 sqft
Location
   
Calculate drive times to this property
 
Powered by INRIX® Drive Time

Powered by Walk Score®
Disclaimer: Copyright 2026 CLAW MLS. All rights reserved. This information is deemed reliable, but not guaranteed. The information being provided is for consumers’ personal, non-commercial use and may not be used for any purpose other than to identify prospective properties consumers may be interested in purchasing. Data last updated 7/7/26 14:55
