

Listing Courtesy of: Combined L.A. Westside (CLAW) / Listed By: Holly Hatch, Coldwell Banker Realty
7701 Jordan Ave Los Angeles, CA 91304
Active
$1,175,000 (USD)
OPEN HOUSE TIMES
-
OPENFri, Aug 2111:00 am - 2:00 pm
-
OPENSat, Aug 221:00 pm - 4:00 pm
-
OPENSun, Aug 231:00 pm - 4:00 pm
show more
Description
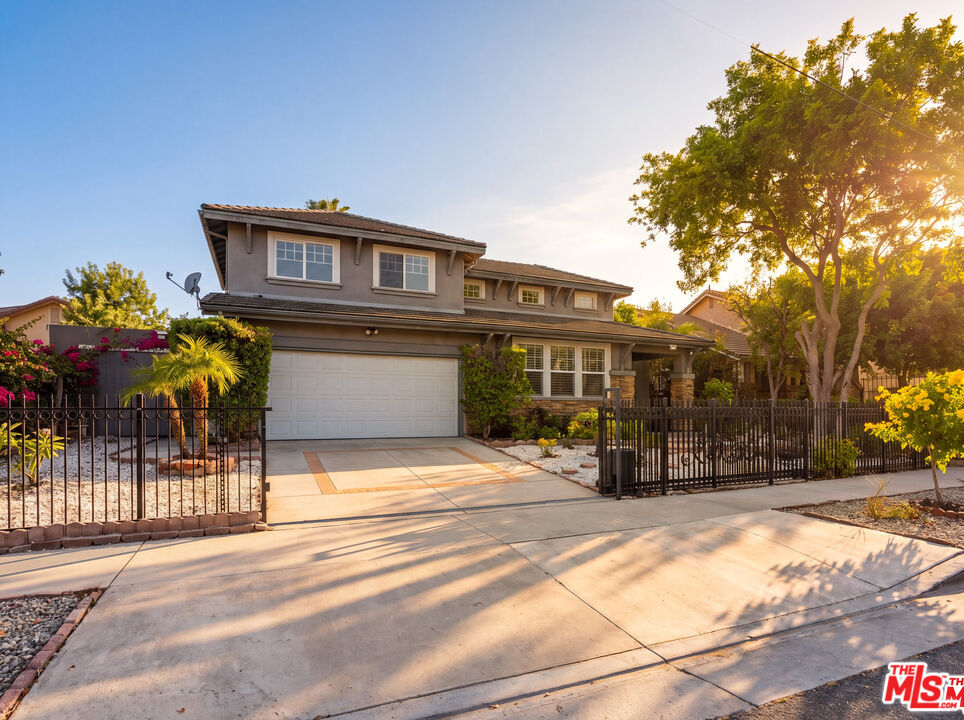
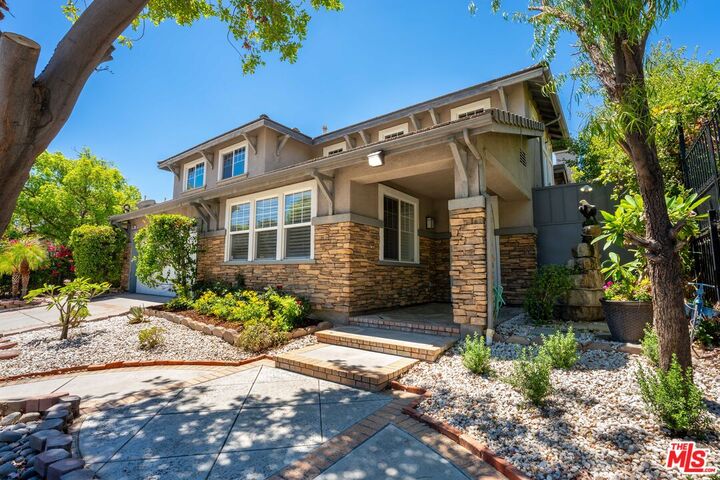
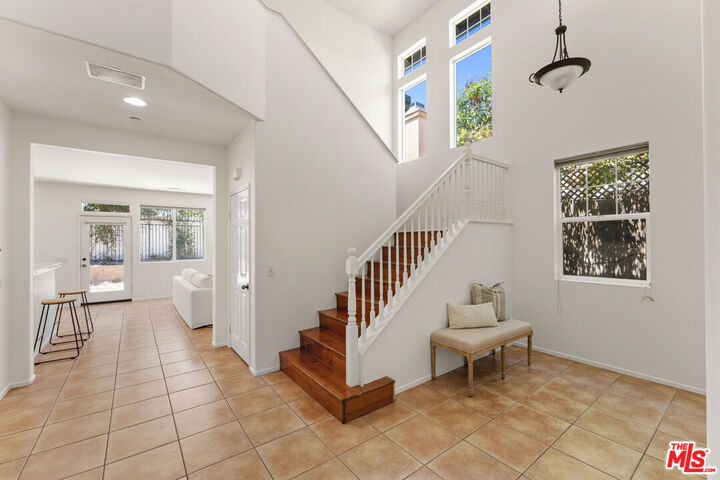
Beautifully refreshed and move-in ready, this spacious home offers approximately 2,426 square feet of light-filled living space with 4 bedrooms and 3.5 bathrooms. A thoughtfully designed and versatile floor plan includes two primary suites, one conveniently located on the main level, plus a generous office/den offering flexibility for a home office, media room, playroom or additional sleeping space.Soaring ceilings and abundant natural light create an open and welcoming atmosphere throughout. The spacious kitchen features a center island, ample cabinetry and storage, and flows effortlessly into the main living areas, making the home equally comfortable for everyday living and entertaining. A fireplace adds warmth and character to the great room.Recently refreshed with new interior paint, select updates and beautifully refreshed landscaping, the property feels clean, bright and ready to enjoy. Outside, the fully fenced and gated grounds provide privacy and usable outdoor space, while solar and an attached two-car garage add everyday convenience.Ideally situated near West Hills with convenient access to shopping, dining, schools and everything the West Valley has to offer, this inviting home combines generous living space, flexibility and privacy in a wonderful location.
MLS #:
26872599
26872599
Lot Size
5,509 SQFT
5,509 SQFT
Type
Single-Family Home
Single-Family Home
Year Built
2001
2001
Style
Contemporary
Contemporary
Views
None
None
County
Los Angeles County
Los Angeles County
Listed By
Holly Hatch, DRE #01244574 CA, Coldwell Banker Realty
Source
Combined L.A. Westside (CLAW)
Last checked Aug 21 2026 at 6:18 AM GMT+0000
Combined L.A. Westside (CLAW)
Last checked Aug 21 2026 at 6:18 AM GMT+0000
Bathroom Details
- Full Bathrooms: 3
- Half Bathroom: 1
Kitchen
- Island
- Tile Counters
- Ceramic Counters
Property Features
- Fireplace: Family Room
Heating and Cooling
- Forced Air
- Central
- Air Conditioning
Pool Information
- None
Flooring
- Ceramic Tile
- Hardwood
Utility Information
- Sewer: In Street
Garage
- Garage - 2 Car
Parking
- Driveway
- Driveway Gate
- Rv Possible
Stories
- 0
Living Area
- 2,426 sqft
Location
Disclaimer: Copyright 2026 CLAW MLS. All rights reserved. This information is deemed reliable, but not guaranteed. The information being provided is for consumers’ personal, non-commercial use and may not be used for any purpose other than to identify prospective properties consumers may be interested in purchasing. Data last updated 8/20/26 23:18
