

Listing Courtesy of: Combined L.A. Westside (CLAW) / Listed By: Tracy Do, Coldwell Banker Realty; Anthony "Tony" Wise, Pasadena
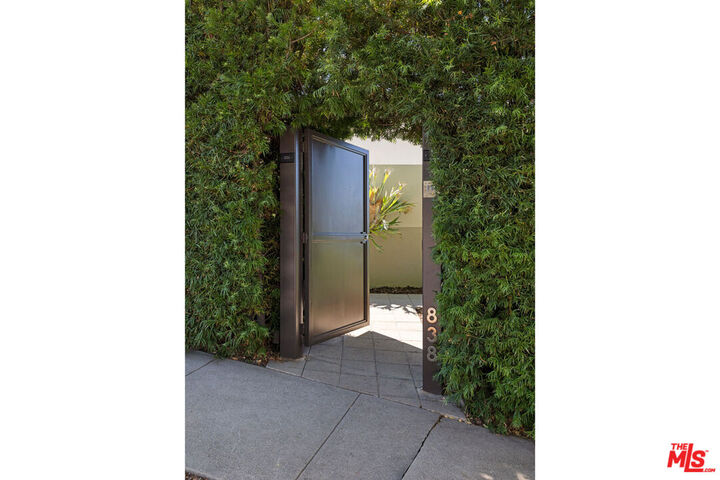
838 Elyria Dr Los Angeles, CA 90065
Active
$1,495,000 (USD)
OPEN HOUSE TIMES
-
OPENTue, Oct 1311:00 am - 2:00 pm
-
OPENThu, Oct 1510:00 am - 2:00 pm
-
OPENSat, Oct 172:00 pm - 4:00 pm
-
OPENSun, Oct 182:00 pm - 4:00 pm
show more
show more
Description
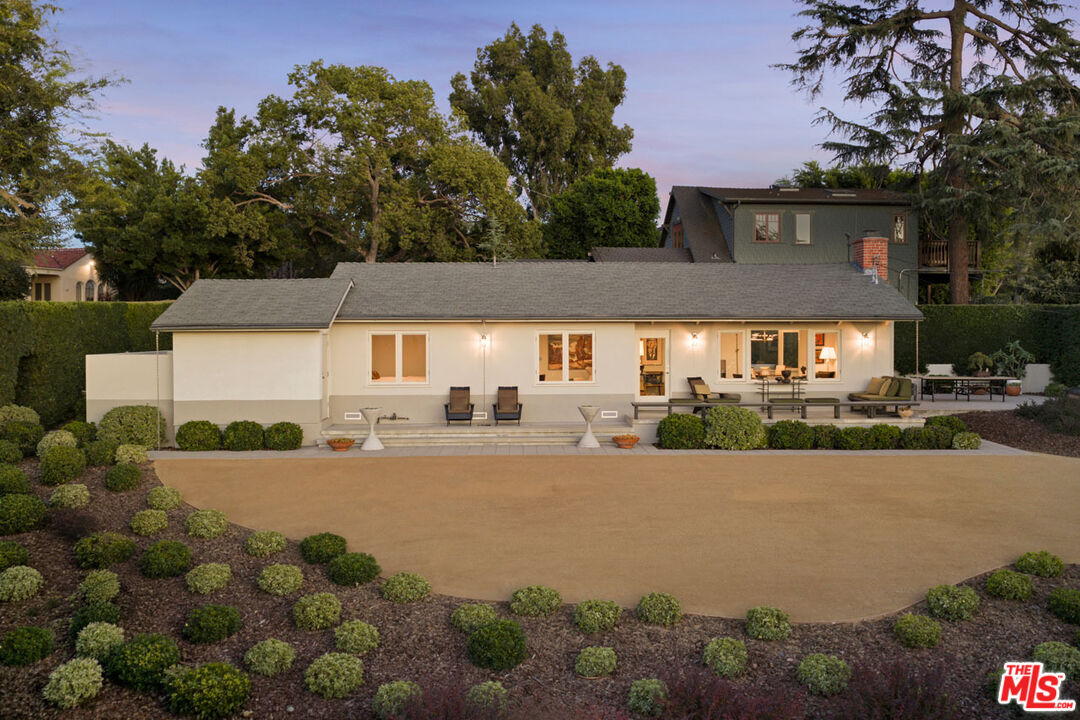
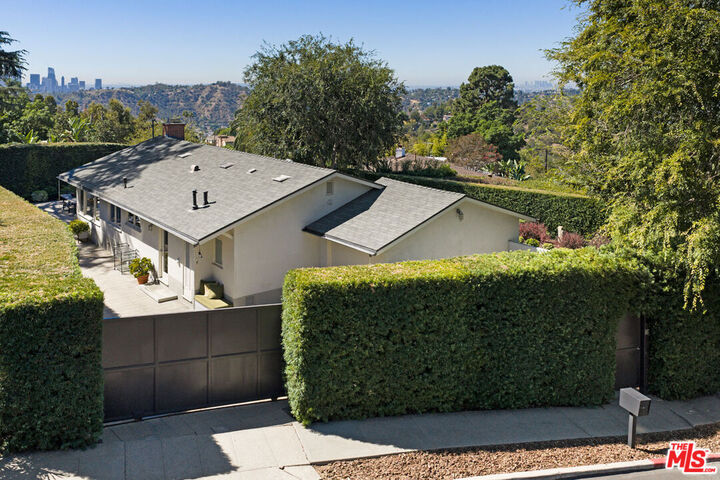
The consummate Mount Washington home, this immaculate Ranch-style residence sits on an oversized promontory lot with nearly 180-degree views spanning Griffith Observatory, the Santa Monica Mountains, and, on clear days, the ocean. On the market for the first time in 35 years, the home has been thoughtfully curated by the owners, an interior designer and a contractor, featuring high-end finishes throughout. Hedged for privacy, the property welcomes you with a generous yard and relaxing porch with built-in seating. The elegant living room has warm wood floors, and walls of windows drawing in the light; the recessed dining room flows to the expansive patio, a magical setting for entertaining and enjoying the stunning vistas. The galley kitchen features updated appliances and polished travertine countertops; the adjoining laundry and pantry area provides copious storage. Two bedrooms look onto the beautifully landscaped grounds; the bathroom is lined in stylish penny tile and features a large Jacuzzi tub. Amenities include AC, a gated driveway and one-car garage. Well-situated within the Mount Washington Elementary boundary, you are moments from the Self-Realization Fellowship and close to all the coffee and dining in nearby Highland Park and Glassell Park.
MLS #:
26998593
26998593
Lot Size
0.26 acres
0.26 acres
Type
Single-Family Home
Single-Family Home
Year Built
1951
1951
Style
Ranch
Ranch
Views
Mountains, Panoramic, City Lights, Landmark
Mountains, Panoramic, City Lights, Landmark
County
Los Angeles County
Los Angeles County
Listed By
Tracy Do, DRE #01350025 CA, Coldwell Banker Realty
Anthony "Tony" Wise, DRE #02225485 CA, Coldwell Banker Realty
Anthony "Tony" Wise, DRE #02225485 CA, Coldwell Banker Realty
Source
Combined L.A. Westside (CLAW)
Last checked Oct 13 2026 at 12:58 AM GMT+0000
Combined L.A. Westside (CLAW)
Last checked Oct 13 2026 at 12:58 AM GMT+0000
Bathroom Details
- Full Bathroom: 1
Property Features
- Fireplace: Decorative
Heating and Cooling
- Central
Pool Information
- None
Flooring
- Hardwood
- Tile
- Cement
Garage
- Garage - 1 Car
Parking
- Driveway
Stories
- 1
Living Area
- 1,410 sqft
Location
Disclaimer: Copyright 2026 CLAW MLS. All rights reserved. This information is deemed reliable, but not guaranteed. The information being provided is for consumers’ personal, non-commercial use and may not be used for any purpose other than to identify prospective properties consumers may be interested in purchasing. Data last updated 10/12/26 17:58
