

Listing Courtesy of: CRMLS / Listed By: Pat Helton, Coldwell Banker Realty
1688 Crystal View Circle Newbury Park, CA 91320
Active
$1,749,900 (USD)
OPEN HOUSE TIMES
-
OPENWed, Jul 1511:00 am - 2:00 pm

Description
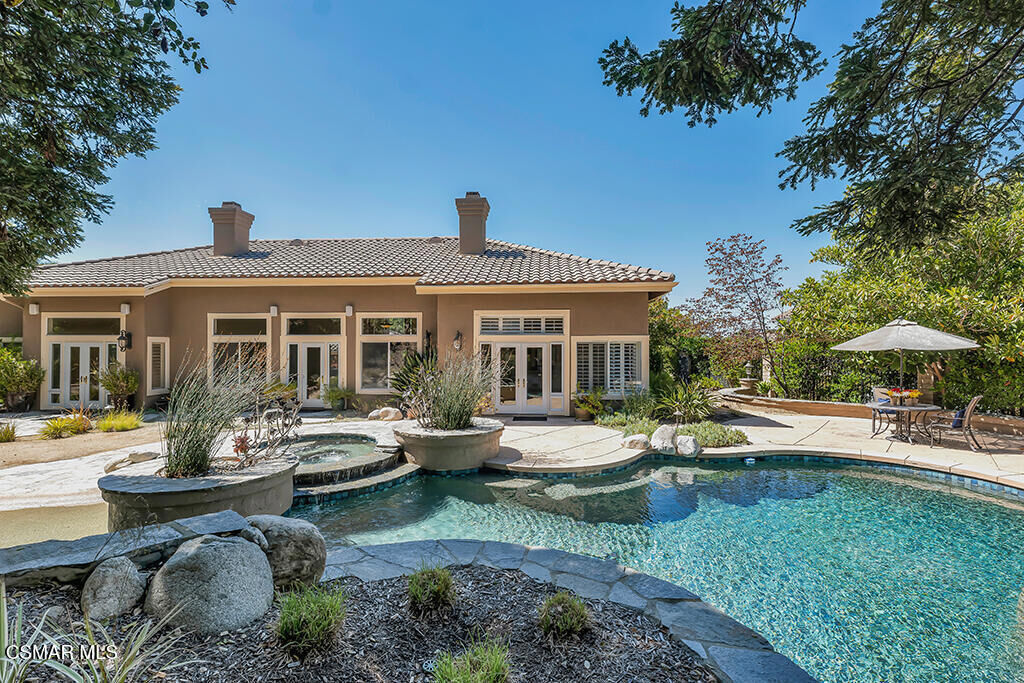
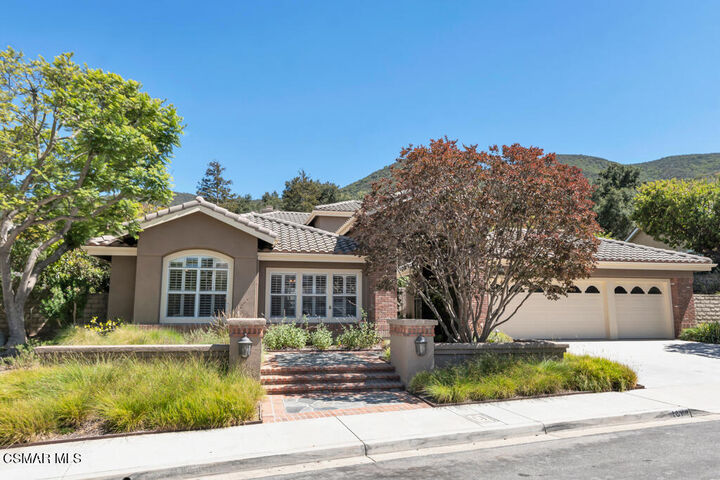
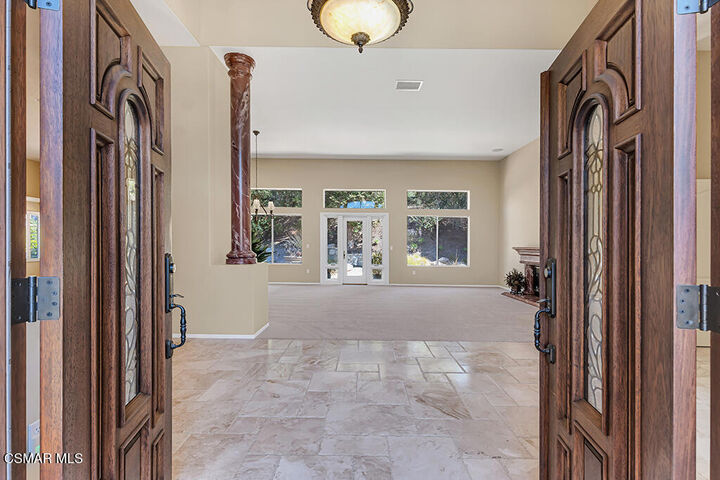
Step into your Dream Home in the heart of Rosewood, one of the most highly desirable communities in Newbury Park! This Stunning home is set among mature trees on a cul de sac. A flagstone path with custom gates leads to this wonderful home! It features 4 bedrooms, an office, a bonus room, 3.5 baths & has been beautifully upgraded inside and out. It offers an unparalleled living experience & is ready for you to call it home. With approximately 3,472 sq. ft. of elegantly designed living space, this home combines luxury, convenience & modern flair. The inviting living room with a faux painted fireplace & columns provides the perfect spot for gatherings with friends. The formal dining area features Pella French doors & side windows, opening to the gorgeous pool & backyard. The chef-inspired kitchen is a true highlight of this home, boasting marble counters, travertine backsplash, Viking stainless steel double ovens, a Bosch dishwasher, an abundance of cabinets, a walk-in pantry, and an eat-in kitchen area - ideal for anyone who loves to cook & entertain. The spacious family room adjoins the kitchen and has a built-in entertainment center, Bose ceiling speakers, Pella French doors & side windows, and opens to the professionally landscaped grounds. An office with crown molding is located on the main level. The upgraded powder room with a custom vanity & granite counter is easily accessible for guests on this level. The large primary bedroom suite offers a peaceful retreat with a sitting area, Pella French doors & side windows, and 2 organized closets with mirrored doors. The en-suite bathroom features a custom vanity with a granite counter, dual sinks, a Jacuzzi tub & a separate shower with custom tile. The custom tile floor has laser-cut inserts. The lower level features a bonus room/media room, and 3 additional generously sized bedrooms which provide plenty of space for guests. One guest bedroom has mirrored closet doors and an en-suite bath with a custom vanity and marble counter, custom tile floor & shower with a laser cut mosaic. Two other guest bedrooms have custom organized closets. They share a Jack & Jill bathroom featuring a granite counter, dual sinks, custom tile floor and tub surround. The light-filled open floor plan is complemented by new neutral carpeting throughout, plantation shutters, Hunter Douglas shades, Casablanca fans, custom tile flooring, plush neutral carpeting & custom lighting, creating a warm & sophisticated atmosphere throughout. A full-size laundry room with a utility sink, built-in cabinets & a separate entry door is conveniently located on the ground floor. The 3 car garage has roll up doors, built-in storage cabinets, 2 automatic garage door openers & a pull down ladder to attic space. There are 2 furnaces & air conditioners which have been replaced. The hot water heater has also been replaced. The park-like grounds are almost 1/2 acre & thoughtfully designed for enjoyment with a sparkling Pebble Tec pool & spa, gazebo, large patio area & drought tolerant landscaping. It's a perfect space for outdoor entertaining or relaxing. The backyard backs to open space that offers private spaces & unique views of the Santa Monica Mountains, providing a magical playground for children & pets! This exceptional home on a cul de sac is located in a neighborhood that offers easy access to award winning schools, parks, hiking, the Oaks Mall, theaters, golf course, dining & the freeway. The majestic trees surrounding this property create a wonderful woodland environment. This unique property is in a highly sought-after community. It is a place where nature, design, and everyday comfort come together. Don't miss out on this one-of-a-kind opportunity! See it today!
MLS #:
226003320
226003320
Lot Size
0.41 acres
0.41 acres
Type
Single-Family Home
Single-Family Home
Year Built
1996
1996
Style
Mediterranean, Traditional
Mediterranean, Traditional
Views
Trees/Woods, Mountain(s)
Trees/Woods, Mountain(s)
School District
Conejo Valley Unified
Conejo Valley Unified
County
Ventura County
Ventura County
Listed By
Pat Helton, DRE #00898600 CA, Coldwell Banker Realty
Source
CRMLS
Last checked Jul 14 2026 at 9:24 PM GMT+0000
CRMLS
Last checked Jul 14 2026 at 9:24 PM GMT+0000
Bathroom Details
- Full Bathrooms: 3
- Half Bathroom: 1
Interior Features
- Recessed Lighting
- Laundry: Inside
- Pantry
- Walk-In Pantry
- Utility Room
- Open Floorplan
- Cathedral Ceiling(s)
- High Ceilings
- Crown Molding
- Dishwasher
- Microwave
- Disposal
- Range
- Laundry: Laundry Room
- Double Oven
- Walk-In Closet(s)
- Vented Exhaust Fan
- Windows: Custom Covering(s)
- Windows: Plantation Shutters
- Primary Suite
- Main Level Primary
Lot Information
- Landscaped
- Cul-De-Sac
Property Features
- Fireplace: Family Room
- Fireplace: Living Room
- Fireplace: Gas
Heating and Cooling
- Forced Air
- Natural Gas
- Central
- Fireplace(s)
- Dual
- Central Air
Pool Information
- Private
- In Ground
- Waterfall
- Pebble
Homeowners Association Information
- Dues: $137/Monthly
Flooring
- Carpet
- Stone
Utility Information
- Utilities: Cable Available
- Sewer: Public Sewer
Parking
- Driveway
- Garage Door Opener
- Garage
- Private
- Storage
Stories
- 2
Living Area
- 3,472 sqft
Location
Disclaimer: Based on information from California Regional Multiple Listing Service, Inc. as of {7/14/26 14:24} and /or other sources. Display of MLS data is deemed reliable but is not guaranteed accurate by the MLS. The Broker/Agent providing the information contained herein may or may not have been the Listing and/or Selling Agent. The information being provided by Conejo Simi Moorpark Association of REALTORS® (“CSMAR”) is for the visitor's personal, non-commercial use and may not be used for any purpose other than to identify prospective properties visitor may be interested in purchasing. Any information relating to a property referenced on this web site comes from the Internet Data Exchange (“IDX”) program of CSMAR. This web site may reference real estate listing(s) held by a brokerage firm other than the broker and/or agent who owns this web site. Any information relating to a property, regardless of source, including but not limited to square footages and lot sizes, is deemed reliable.
