

Listing Courtesy of: CRMLS / Listed By: Peter Piccione, Coldwell Banker Realty - Contact: 760.421.6144
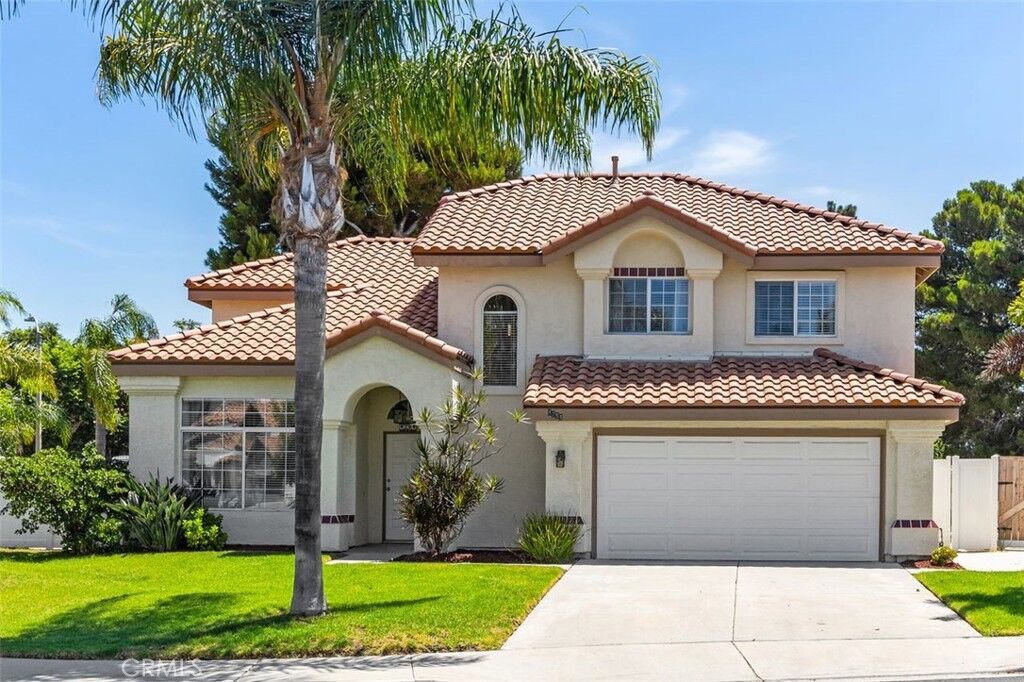
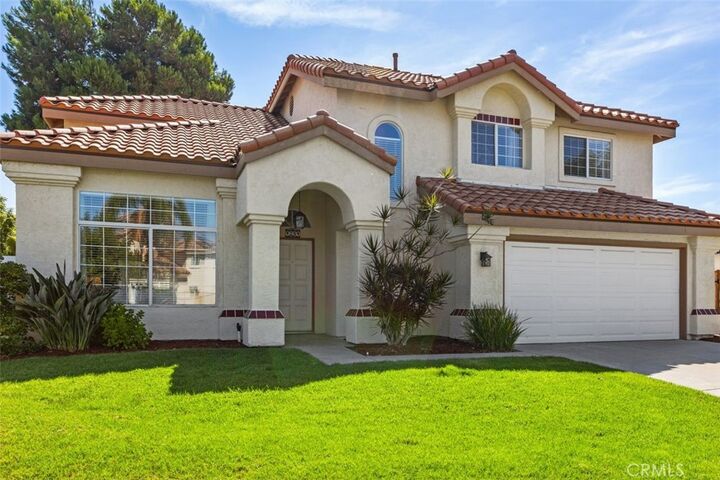
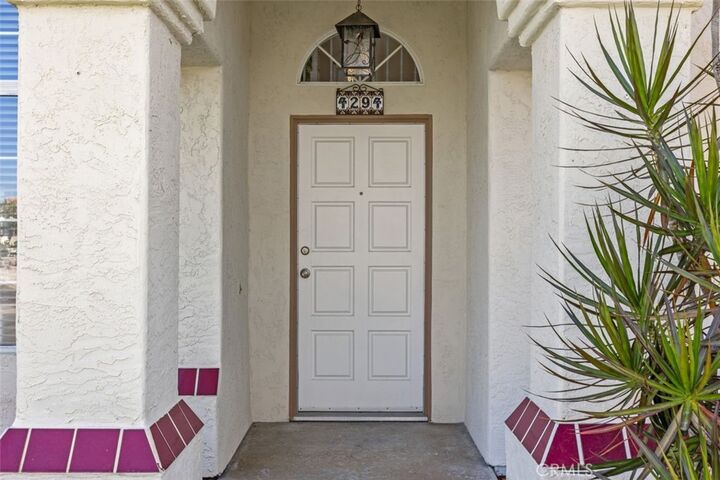
4294 Via Clemente Oceanside, CA 92057
Coming Soon
$1,050,000 (USD)
OPEN HOUSE TIMES
-
OPENSat, Aug 81:00 pm - 3:00 pm
-
OPENSun, Aug 91:00 pm - 3:00 pm

Description
Welcome to 4294 Via Clemente in the sought-after Vista Capri community! This beautifully updated, light-filled 4BR/2.5BA, 2,200 SF home features a formal living room with vaulted ceilings and a separate dining area. The open-concept remodeled kitchen boasts quartz countertops, modern appliances, and slow-close cabinets, flowing into the family room w/ fireplace, both with recessed lighting. Large master suite offers an updated en-suite bath with dual sinks, lighted mirrors, a low-threshold shower, skylights, and a walk-in closet. Down the hall, 3 additional well-appointed bedrooms and a full bath provide separation and privacy from the master suite. New flooring, newer carpet, new roof (2023), and central air conditioning. Large backyard with a spacious patio and a garden-ready side yard. Avocado, pomegranate & grapefruit trees grace the yard, with potential to convert the space for an ADU. Resort-style community amenities: pool, spa, tot lot & picnic area. Located next to 3 award-winning schools, including El Camino High School. Pride-of-ownership neighborhood — move-in ready!
MLS #:
ND26165516
ND26165516
Lot Size
6,292 SQFT
6,292 SQFT
Type
Single-Family Home
Single-Family Home
Year Built
1990
1990
Views
Hills, Neighborhood
Hills, Neighborhood
School District
Oceanside Unified
Oceanside Unified
County
San Diego County
San Diego County
Community
Oceanside
Oceanside
Listed By
Peter Piccione, DRE #02085924 CA, Coldwell Banker Realty, Contact: 760.421.6144
Source
CRMLS
Last checked Aug 3 2026 at 1:30 AM GMT+0000
CRMLS
Last checked Aug 3 2026 at 1:30 AM GMT+0000
Bathroom Details
- Full Bathrooms: 2
- Half Bathroom: 1
Interior Features
- Recessed Lighting
- Laundry: Washer Hookup
- Laundry: Gas Dryer Hookup
- Quartz Counters
- Primary Suite
Subdivision
- Oceanside
Lot Information
- Yard
Property Features
- Fireplace: Family Room
Heating and Cooling
- Central Air
Pool Information
- Association
- Community
Homeowners Association Information
- Dues: $180/Monthly
Utility Information
- Utilities: Water Source: Public
- Sewer: Public Sewer
School Information
- Elementary School: Ivey Ranch
- High School: El Camino
Stories
- 2
Living Area
- 2,200 sqft
Additional Information: Encinitas La Costa | 760.421.6144
Location
Disclaimer: Based on information from California Regional Multiple Listing Service, Inc. as of {8/2/26 18:30} and /or other sources. Display of MLS data is deemed reliable but is not guaranteed accurate by the MLS. The Broker/Agent providing the information contained herein may or may not have been the Listing and/or Selling Agent. The information being provided by Conejo Simi Moorpark Association of REALTORS® (“CSMAR”) is for the visitor's personal, non-commercial use and may not be used for any purpose other than to identify prospective properties visitor may be interested in purchasing. Any information relating to a property referenced on this web site comes from the Internet Data Exchange (“IDX”) program of CSMAR. This web site may reference real estate listing(s) held by a brokerage firm other than the broker and/or agent who owns this web site. Any information relating to a property, regardless of source, including but not limited to square footages and lot sizes, is deemed reliable.
