

Listing Courtesy of: Combined L.A. Westside (CLAW) / Listed By: Harry Sterling, Coldwell Banker Realty
2062 S Chico Dr Palm Springs, CA 92264
Coming Soon
$1,985,000 (USD)
MLS #:
26840281PS
26840281PS
Lot Size
0.25 acres
0.25 acres
Type
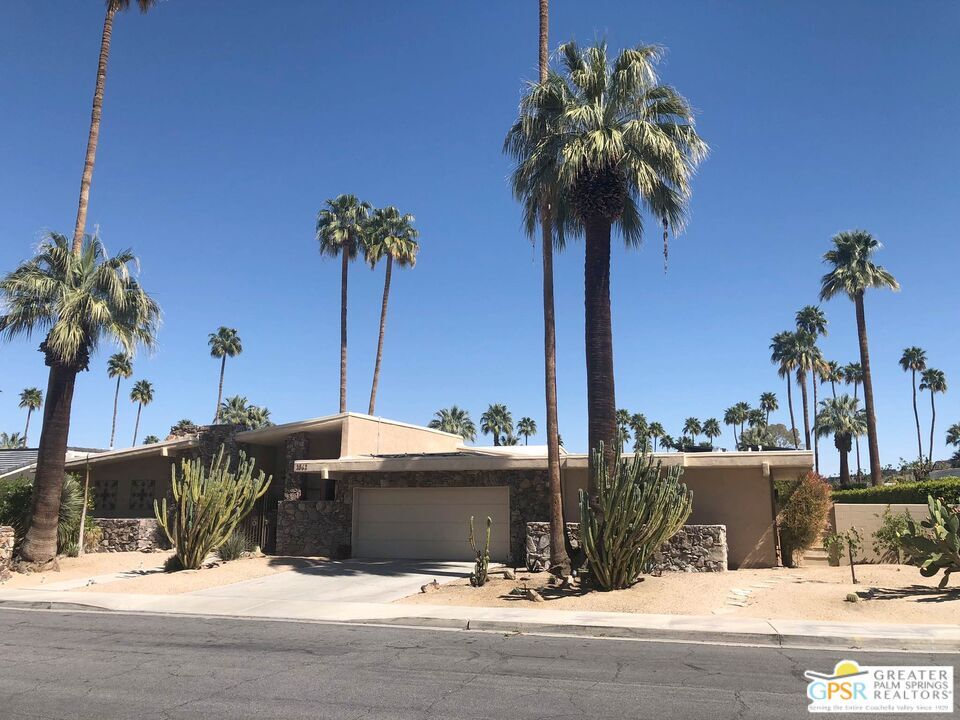
Single-Family Home
Single-Family Home
Year Built
1974
1974
Style
Contemporary
Contemporary
Views
Mountains
Mountains
School District
Palm Springs Unified
Palm Springs Unified
County
Riverside County
Riverside County
Listed By
Harry Sterling, DRE #01359429 CA, Coldwell Banker Realty
Source
Combined L.A. Westside (CLAW)
Last checked May 30 2026 at 5:41 AM GMT+0000
Combined L.A. Westside (CLAW)
Last checked May 30 2026 at 5:41 AM GMT+0000
Bathroom Details
- Full Bathrooms: 3
- 3/4 Bathroom: 1
- 1/4 Bathroom: 1
Interior Features
- Block Walls
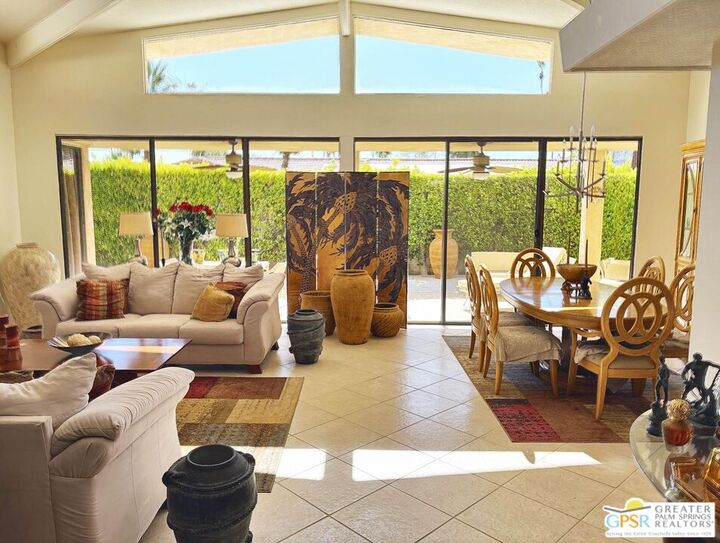
- Cathedral-Vaulted Ceilings
- Bar
- High Ceilings (9 Feet+)
- Drywall Walls
- Detached/No Common Walls
- Mirrored Closet Door(s)
Kitchen
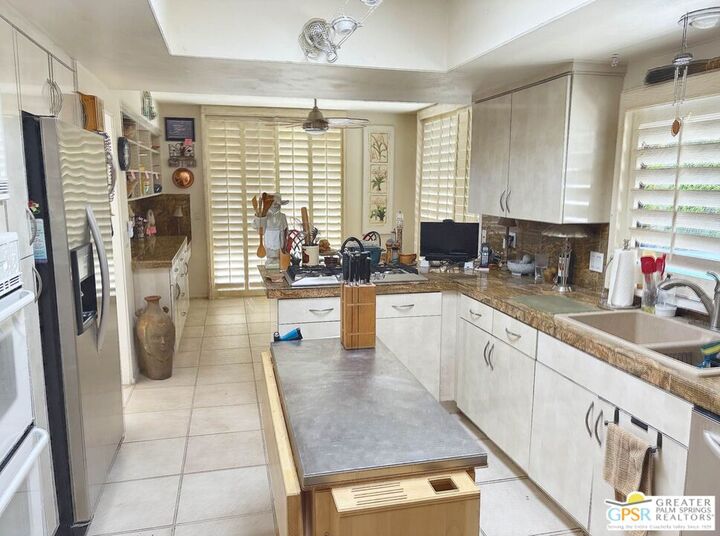
- Tile Counters
Lot Information
- Lot-Level/Flat
- Sidewalks
- Street Asphalt
- Fenced
- Utilities Underground
Property Features
- Fireplace: None
- Foundation: Concrete Slab
Heating and Cooling
- Forced Air
- Central
- Natural Gas
- Air Conditioning
- Dual
- Electric
- Wall Unit(s)
- Ceiling Fan
- Multi/Zone
Pool Information
- Filtered
- Heated
- Permits
- In Ground
- Salt/Saline
- Private
- Heated With Gas
Flooring
- Carpet
- Ceramic Tile
Exterior Features
- Roof: Foam
Utility Information
- Sewer: In Connected and Paid
Garage
- Garage is Attached
- Garage - 2 Car
- Private Garage
Parking
- Driveway - Concrete
- Built-In Storage
- Door Opener
- Side by Side
- Direct Entrance
Stories
- 1
Living Area
- 3,252 sqft
Location
Disclaimer: Copyright 2026 CLAW MLS. All rights reserved. This information is deemed reliable, but not guaranteed. The information being provided is for consumers’ personal, non-commercial use and may not be used for any purpose other than to identify prospective properties consumers may be interested in purchasing. Data last updated 5/29/26 22:41

Description