

Listing Courtesy of: CRMLS / Listed By: Lisa Zastrow, La Canada; Heather Scherbert, La Canada Flintridge / Heather Scherbert - Contact: lisa@lisazastrow.com
508 S Santa Anita Avenue Pasadena, CA 91107
Active (3 Days)
$1,995,000 (USD)
OPEN HOUSE TIMES
-
OPENSat, May 302:00 pm - 4:00 pm
-
OPENSun, May 312:00 pm - 4:00 pm
Description
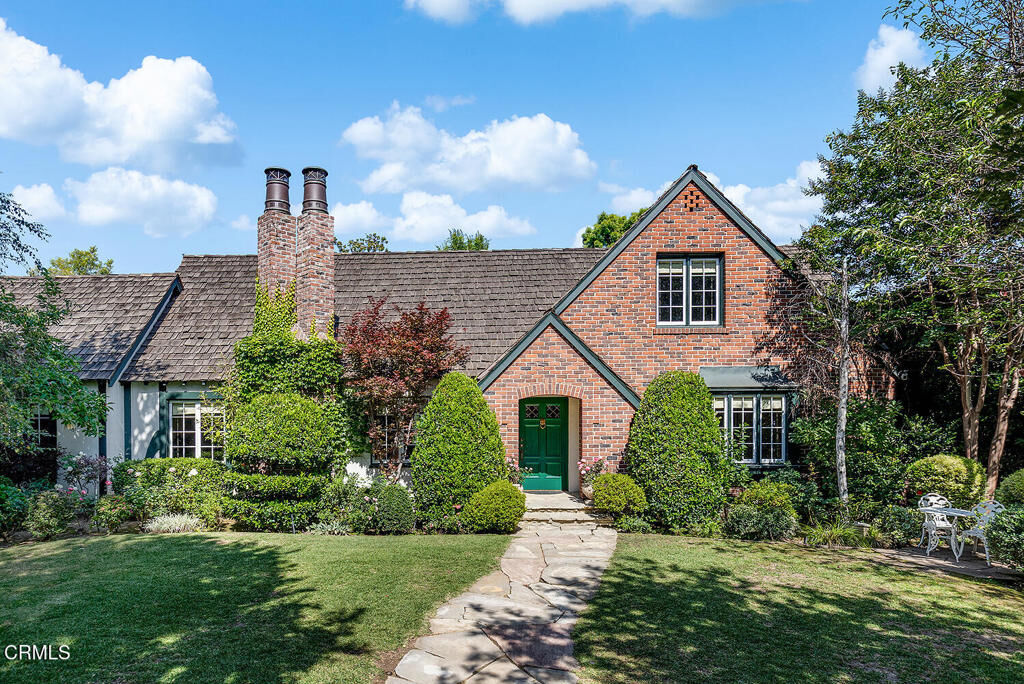
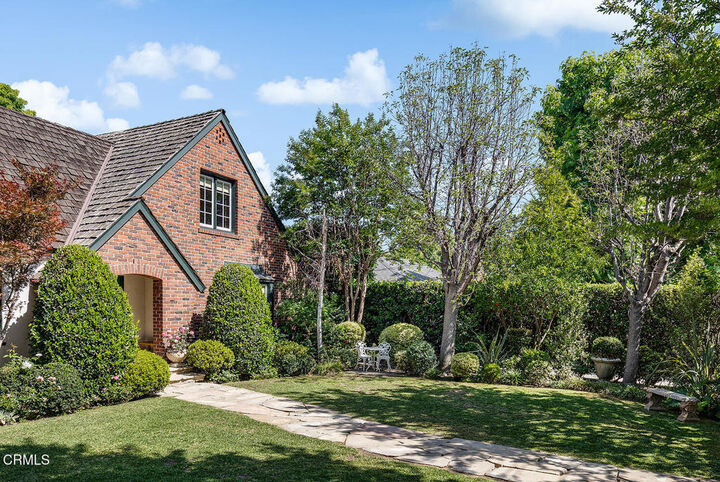
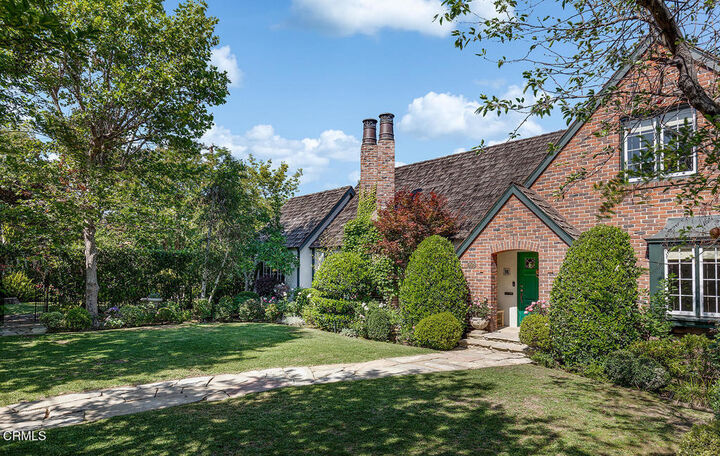
This enchanting English Tudor is sited in coveted Southeast Pasadena, just steps from the San Marino border. Featuring romantic gardens masterminded by British landscape guru Stella Binns, wraparound privacy hedges transport you to a simpler time of quiet repose. Built in 1931 and remodeled in 2025, this stunning character home retains all of its delicate architectural details, paired seamlessly with today's modern conveniences. Hand-plastered walls, crown moldings, arched doorways, and restored historical casement windows create a dream home full of architectural character. An entertainer's living room boasts a dramatic tray ceiling and a hand-carved stone fireplace, opening directly to a den or office. The new gourmet kitchen features dramatic Taj Mahal quartzite countertops and full height slab backsplash with high-end built-in appliances. The kitchen conveniently flows into an adjoining dining room, where a wall of traditional divided light windows and French doors open to a secret brick patio. Two large bedrooms and one full bathroom sit on the main level. The upper level is dedicated to a private primary suite with custom built-ins and a beautiful bathroom featuring a separate shower and a classic clawfoot tub. This is the serene oasis you have been searching for--it's time to come home.
MLS #:
P1-27326
P1-27326
Lot Size
9,109 SQFT
9,109 SQFT
Type
Single-Family Home
Single-Family Home
Year Built
1931
1931
Style
Tudor
Tudor
County
Los Angeles County
Los Angeles County
Listed By
Lisa Zastrow, DRE #01780670 CA, La Canada, Contact: lisa@lisazastrow.com
Heather Scherbert, DRE #01959915 CA, La Canada
Heather Scherbert, DRE #01959915 CA, La Canada
Source
CRMLS
Last checked May 30 2026 at 4:51 PM GMT+0000
CRMLS
Last checked May 30 2026 at 4:51 PM GMT+0000
Bathroom Details
- Full Bathrooms: 2
- Half Bathroom: 1
Interior Features
- Laundry: In Garage
- Tile Counters
- Stone Counters
- Open Floorplan
- Ceiling Fan(s)
- High Ceilings
- Crown Molding
- Tray Ceiling(s)
- Dishwasher
- Refrigerator
- Range Hood
- Walk-In Closet(s)
- Primary Suite
- Separate/Formal Dining Room
Lot Information
- Front Yard
- Landscaped
- Yard
- Lawn
- Corner Lot
- Sprinkler System
- Garden
Property Features
- Fireplace: Living Room
Heating and Cooling
- Forced Air
- Dual
- Central Air
Flooring
- Wood
Utility Information
- Utilities: Water Source: Public
- Sewer: Cesspool
Parking
- Garage Door Opener
- Garage
- Direct Access
Stories
- 2
Living Area
- 2,520 sqft
Additional Information: La Canada Flintridge | lisa@lisazastrow.com
Location
Disclaimer: Based on information from California Regional Multiple Listing Service, Inc. as of {5/30/26 09:51} and /or other sources. Display of MLS data is deemed reliable but is not guaranteed accurate by the MLS. The Broker/Agent providing the information contained herein may or may not have been the Listing and/or Selling Agent. The information being provided by Conejo Simi Moorpark Association of REALTORS® (“CSMAR”) is for the visitor's personal, non-commercial use and may not be used for any purpose other than to identify prospective properties visitor may be interested in purchasing. Any information relating to a property referenced on this web site comes from the Internet Data Exchange (“IDX”) program of CSMAR. This web site may reference real estate listing(s) held by a brokerage firm other than the broker and/or agent who owns this web site. Any information relating to a property, regardless of source, including but not limited to square footages and lot sizes, is deemed reliable.
