

Listing Courtesy of: Desert Area MLS / Listed By: Joyce Xavier, Coldwell Banker Realty
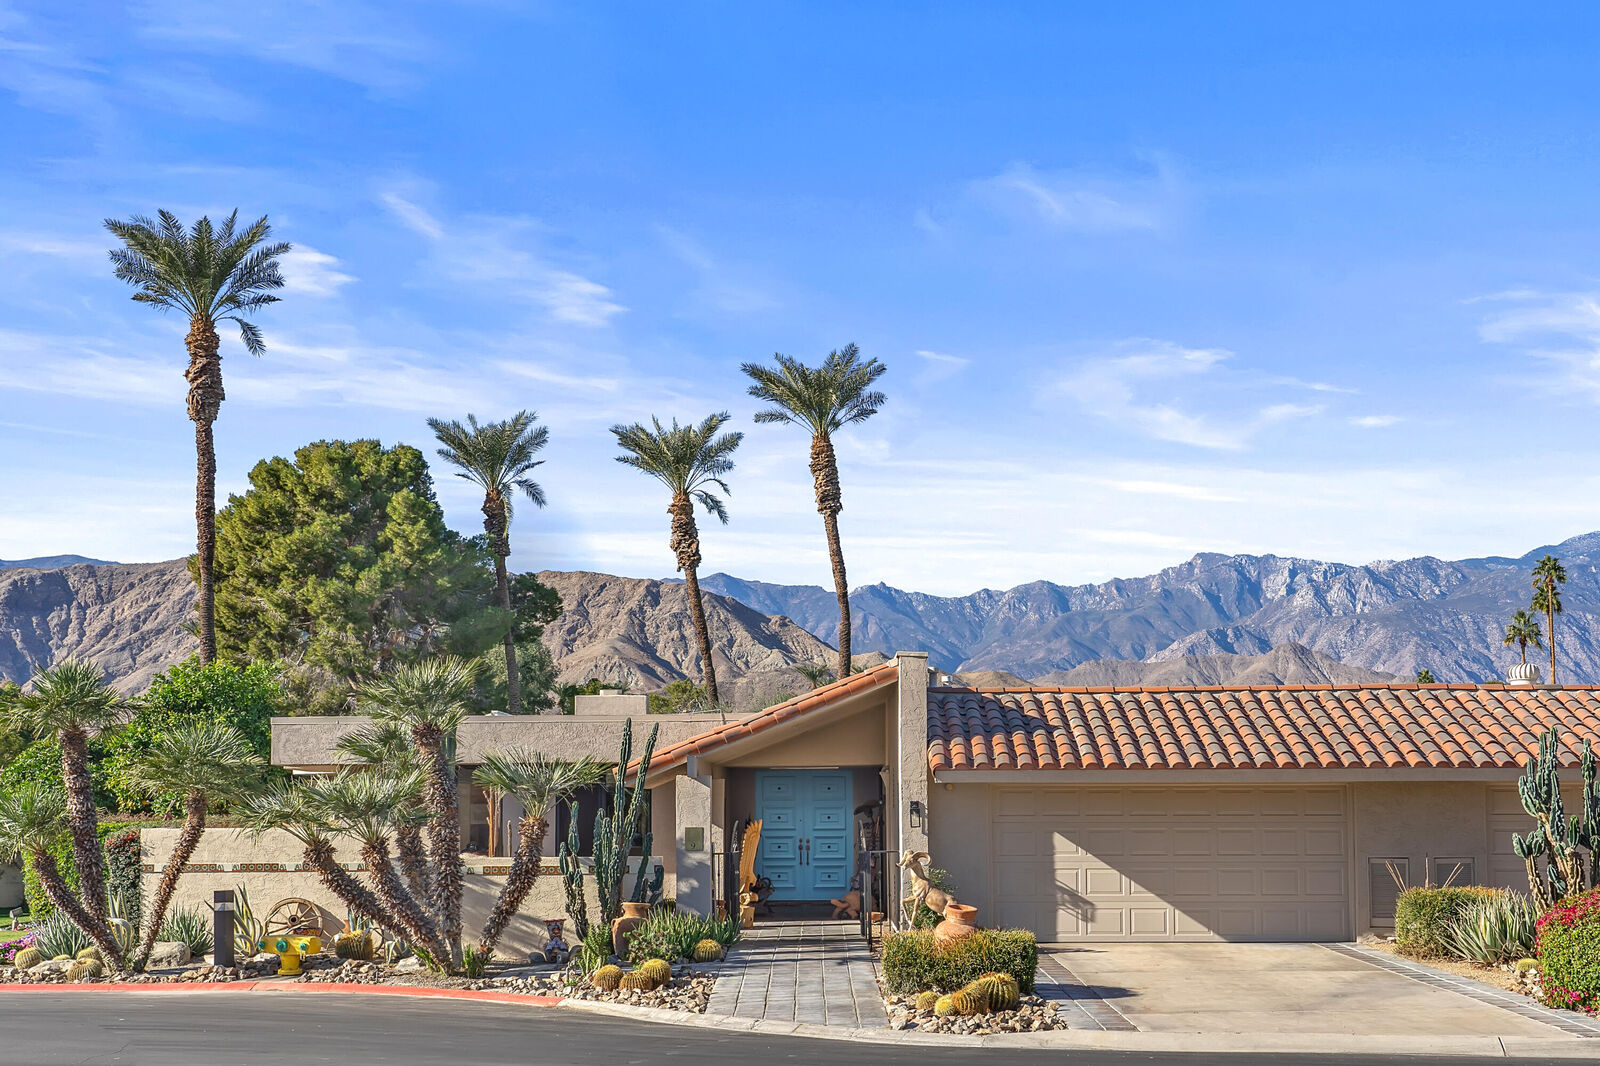
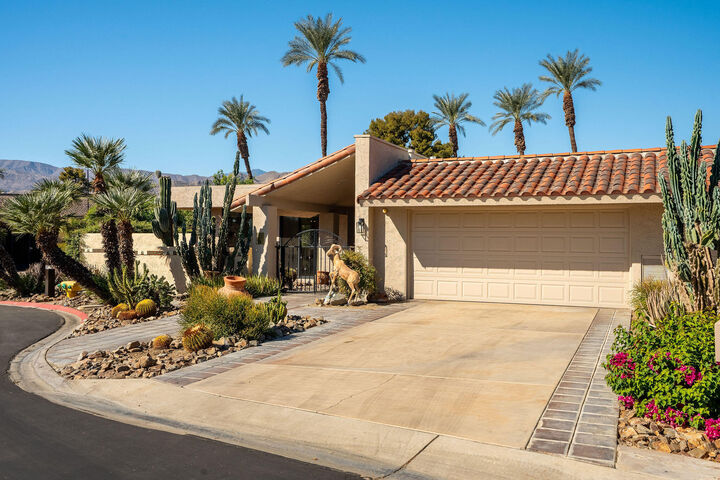
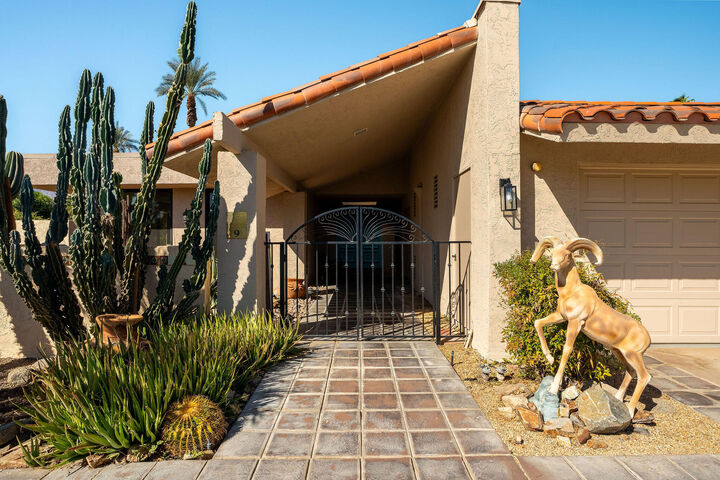
9 Swarthmore Court Rancho Mirage, CA 92270
Active (1 Days)
$629,000 (USD)
Description
MLS #:
219153479
219153479
Type
Condo
Condo
Year Built
1975
1975
Views
Mountain(s), Desert, Park/Green Belt
Mountain(s), Desert, Park/Green Belt
County
Riverside County
Riverside County
Listed By
Joyce Xavier, DRE #02239189 CA, Coldwell Banker Realty
Source
Desert Area MLS
Last checked Oct 1 2026 at 7:23 AM GMT+0000
Desert Area MLS
Last checked Oct 1 2026 at 7:23 AM GMT+0000
Bathroom Details
- Full Bathrooms: 2
Interior Features
- Dishwasher
- Dryer
- Refrigerator
- Washer
- Gas Cooktop
- Disposal
- Microwave Oven
Subdivision
- The Springs Country Club
Lot Information
- Landscaped
- Corners Marked
Property Features
- Fireplace: Living Room
- Fireplace: Gas Log
- Foundation: Slab
Heating and Cooling
- Forced Air
- Fireplace(s)
- Central Air
- Air Conditioning
- Ceiling Fan(s)
Pool Information
- In Ground
- Community
Homeowners Association Information
- Dues: $1826/MONTHLY
Flooring
- Carpet
- Tile
Utility Information
- Sewer: In, Connected and Paid
Parking
- Driveway
- Direct Entrance
- Total Covered Spaces
Living Area
- 2,492 sqft
Location
Disclaimer: Copyright 2026 Desert Area MLS. All rights reserved. This information is deemed reliable, but not guaranteed. The information being provided is for consumers’ personal, non-commercial use and may not be used for any purpose other than to identify prospective properties consumers may be interested in purchasing. Data last updated 10/1/26 00:23

Outdoor living is equally special, with multiple serene patios and seating areas, each offering its own sense of calm. The expansive rear patio opens to a broad greenbelt framed by the dramatic San Jacinto Mountains. With the community pool just steps away, resort-style relaxation is at your doorstep. Quietly tucked away yet close to everything, this is a home that truly embraces desert living. An inviting retreat ready for its next chapter - a must see at an
extraordinary price!