

Listing Courtesy of: Combined L.A. Westside (CLAW) / Listed By: Stacey Harper, Coldwell Banker Realty; Gina Longo, Malibu
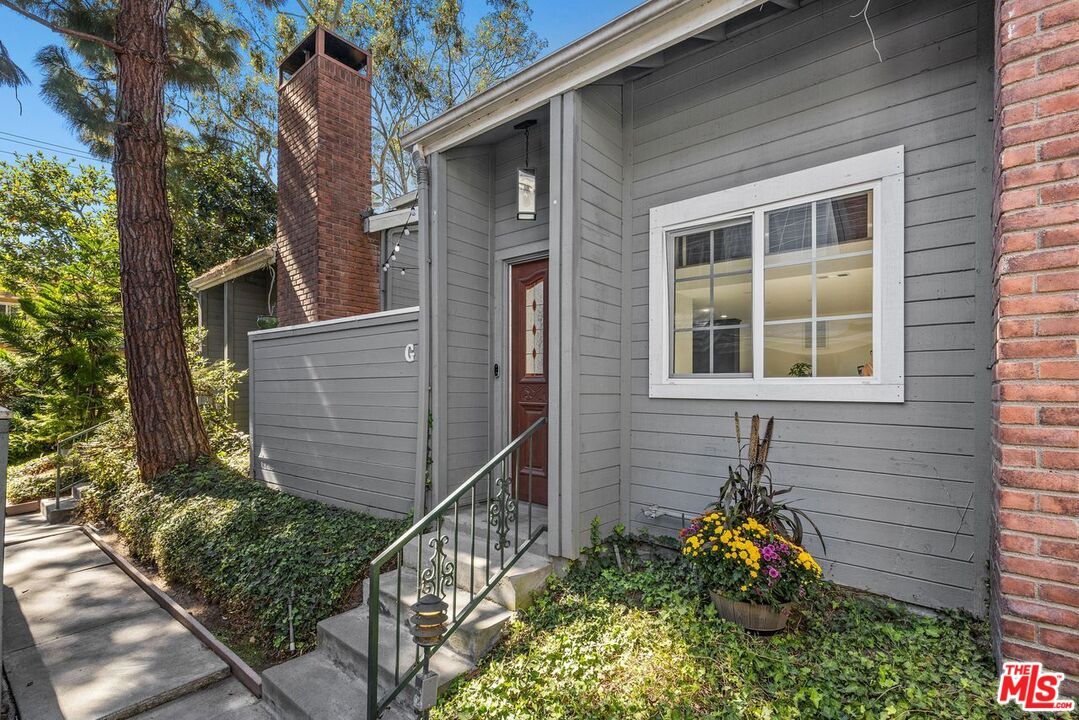
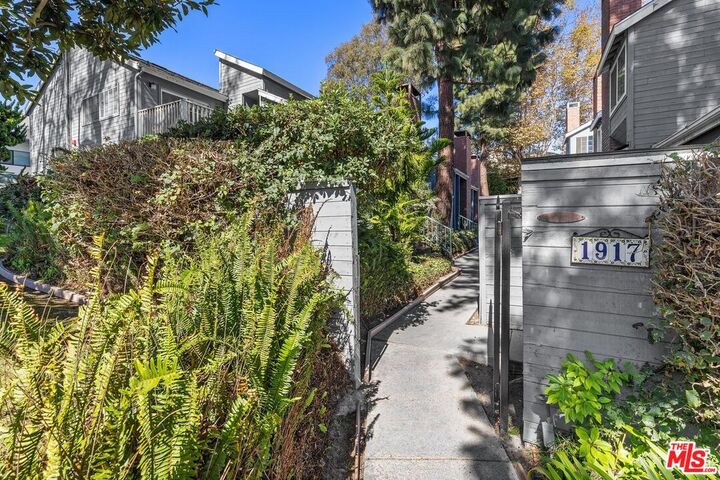
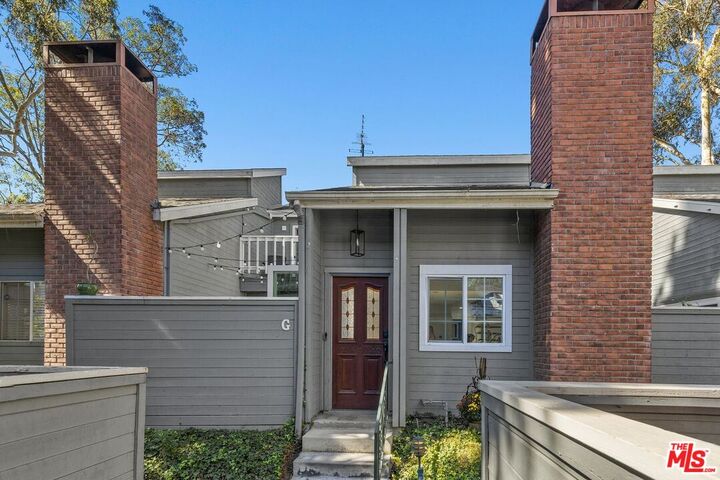
1917 Nelson Ave, Unit G Redondo Beach, CA 90278
Active
$937,000 (USD)
MLS #:
26999303
26999303
Lot Size
0.52 acres
0.52 acres
Type
Condo
Condo
Year Built
1981
1981
Style
Cape Cod
Cape Cod
Views
Trees/Woods
Trees/Woods
County
Los Angeles County
Los Angeles County
Listed By
Stacey Harper, DRE #02117330 CA, Coldwell Banker Realty
Gina Longo, DRE #01817985 CA, Coldwell Banker Realty
Gina Longo, DRE #01817985 CA, Coldwell Banker Realty
Source
Combined L.A. Westside (CLAW)
Last checked Oct 17 2026 at 8:11 AM GMT+0000
Combined L.A. Westside (CLAW)
Last checked Oct 17 2026 at 8:11 AM GMT+0000
Bathroom Details
- Full Bathrooms: 3
Interior Features
- Recessed Lighting
- High Ceilings (9 Feet+)
- Drywall Walls
- Open Floor Plan
Kitchen
- Quartz Counters
Lot Information
- Curbs
- Street Paved
Property Features
- Fireplace: Living Room
Heating and Cooling
- Central
- None
Pool Information
- None
Homeowners Association Information
- Dues: $300/Monthly
Flooring
- Tile
- Engineered Hardwood
Utility Information
- Sewer: In Street
Garage
- Garage is Attached
- Garage
- Garage - 2 Car
- Private Garage
Stories
- 2
Living Area
- 1,152 sqft
Location
Disclaimer: Copyright 2026 CLAW MLS. All rights reserved. This information is deemed reliable, but not guaranteed. The information being provided is for consumers’ personal, non-commercial use and may not be used for any purpose other than to identify prospective properties consumers may be interested in purchasing. Data last updated 10/17/26 01:11

Description