

Listing Courtesy of: CRMLS / Listed By: Dean Griffith, Coldwell Banker Realty - Contact: 626-664-9163
430 Milton Drive San Gabriel, CA 91775
Active
$1,318,000 (USD)
OPEN HOUSE TIMES
-
OPENWed, Aug 511:00 am - 2:00 pm
-
OPENThu, Aug 611:00 am - 2:00 pm
-
OPENSun, Aug 91:00 pm - 3:00 pm
show more
Description
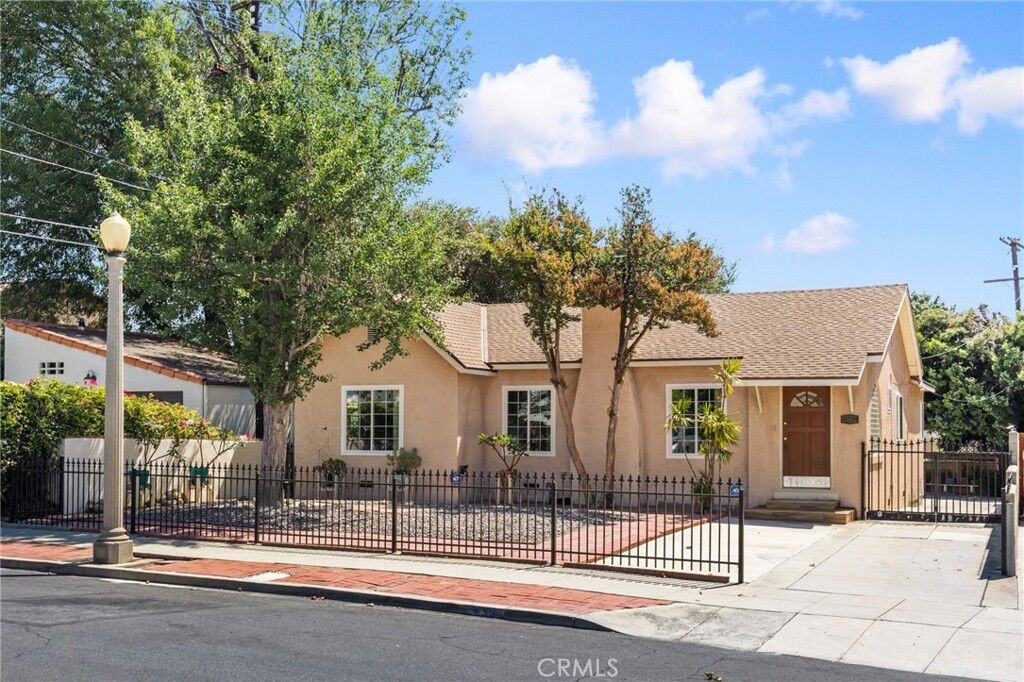
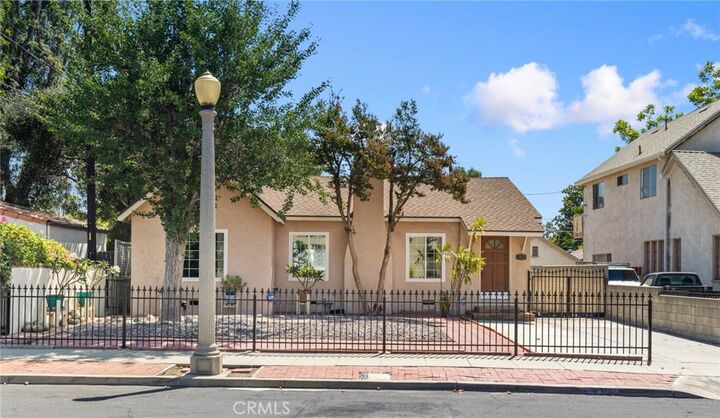
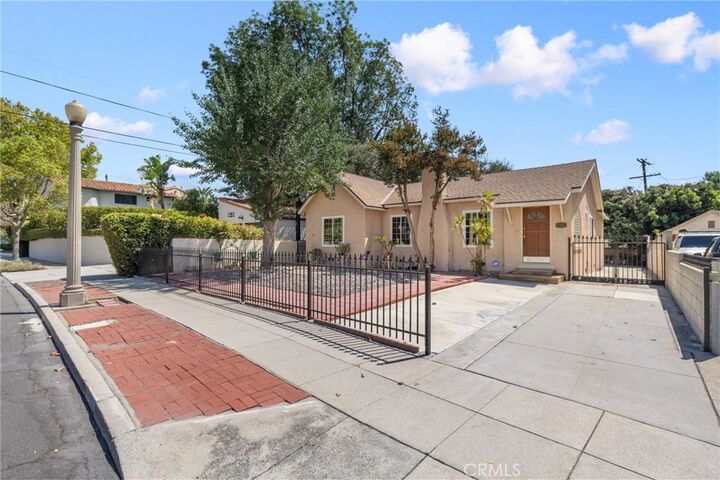
Located in highly desirable north San Gabriel, this charming single-level home features 3 bedrooms (4th bedroom is used a family room), 2 bathrooms and over 1,700 sq ft. This spacious home has been lovingly maintained by the same owner for the last 40 years. The interior of the home features gleaming hardwood floors, recessed lighting, and built-in features. Off of the main entry area is a large living room with cozy fireplace. The adjacent formal dining room sits in-between the living room and kitchen. The remodeled kitchen features newer cabinets & granite countertops, along with stainless steel appliances. The 4th bedroom has been repurposed and is currently used as family room/den. This comfortable home has 3 spacious bedrooms, along with 2 remodeled bathrooms, one with dual sink vanities. Off of the kitchen is an interior laundry/utility room, which leads to the backyard & patio area. The rear of the property has a detached 2-car garage with possible ADU conversion potential. Other features of this special property include central air & heat and upgraded copper plumbing.
MLS #:
AR26163357
AR26163357
Lot Size
6,625 SQFT
6,625 SQFT
Type
Single-Family Home
Single-Family Home
Year Built
1926
1926
Style
Traditional
Traditional
Views
Mountain(s)
Mountain(s)
School District
San Gabriel Unified
San Gabriel Unified
County
Los Angeles County
Los Angeles County
Listed By
Dean Griffith, DRE #01452542 CA, Coldwell Banker Realty, Contact: 626-664-9163
Source
CRMLS
Last checked Aug 3 2026 at 10:16 PM GMT+0000
CRMLS
Last checked Aug 3 2026 at 10:16 PM GMT+0000
Bathroom Details
- Full Bathrooms: 2
Interior Features
- Recessed Lighting
- Granite Counters
- Laundry: Inside
- Disposal
- Refrigerator
- Laundry: Laundry Room
- Gas Oven
- Gas Range
- Separate/Formal Dining Room
Lot Information
- Level
- Back Yard
- Front Yard
- Rectangular Lot
Property Features
- Fireplace: Living Room
- Foundation: Raised
Heating and Cooling
- Central
- Central Air
Flooring
- Wood
Exterior Features
- Roof: Composition
Utility Information
- Utilities: Water Source: Public
- Sewer: Public Sewer
Parking
- Driveway
- Garage
Stories
- 1
Living Area
- 1,715 sqft
Additional Information: Arcadia | 626-664-9163
Location
Disclaimer: Based on information from California Regional Multiple Listing Service, Inc. as of {8/3/26 15:16} and /or other sources. Display of MLS data is deemed reliable but is not guaranteed accurate by the MLS. The Broker/Agent providing the information contained herein may or may not have been the Listing and/or Selling Agent. The information being provided by Conejo Simi Moorpark Association of REALTORS® (“CSMAR”) is for the visitor's personal, non-commercial use and may not be used for any purpose other than to identify prospective properties visitor may be interested in purchasing. Any information relating to a property referenced on this web site comes from the Internet Data Exchange (“IDX”) program of CSMAR. This web site may reference real estate listing(s) held by a brokerage firm other than the broker and/or agent who owns this web site. Any information relating to a property, regardless of source, including but not limited to square footages and lot sizes, is deemed reliable.
