

Listing Courtesy of: CRMLS / Listed By: Matthew "Matt" Whitcomb, Coldwell Banker Realty - Contact: 949-560-0959
3709 S Olive Street Santa Ana, CA 92707
Active
$1,400,000 (USD)
OPEN HOUSE TIMES
-
OPENSat, Sep 51:00 pm - 4:00 pm
-
OPENSun, Sep 61:00 pm - 4:00 pm
Description
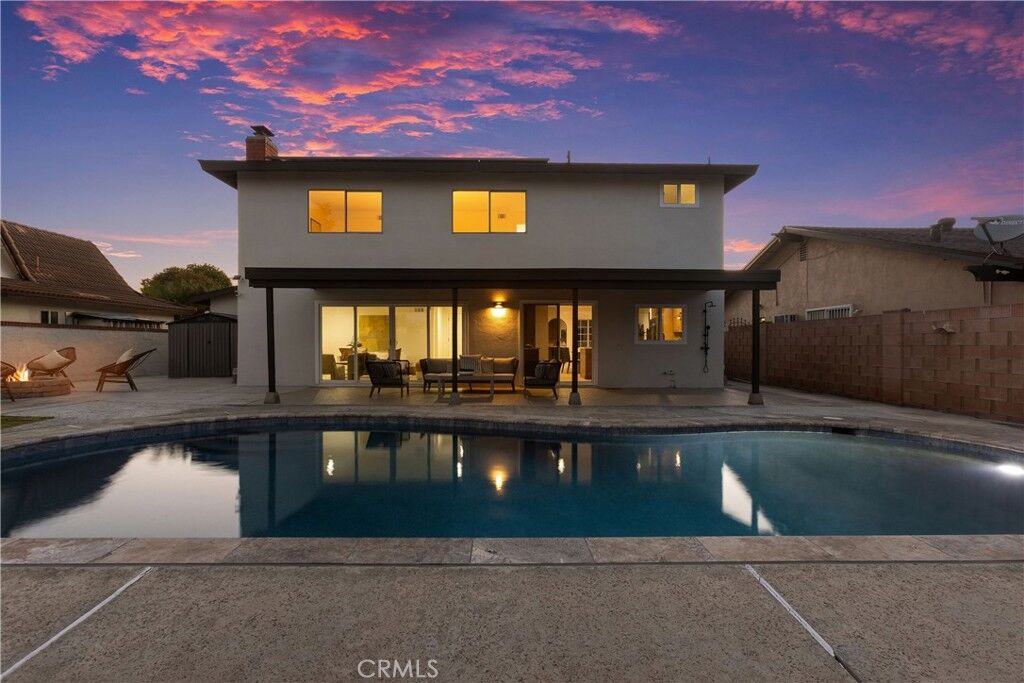
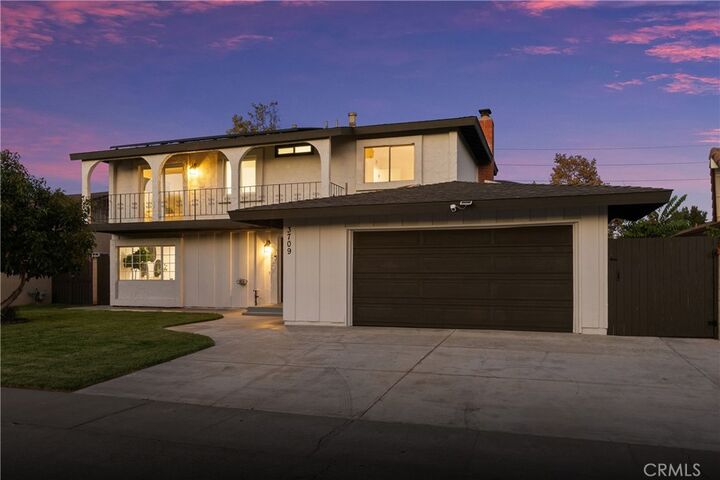
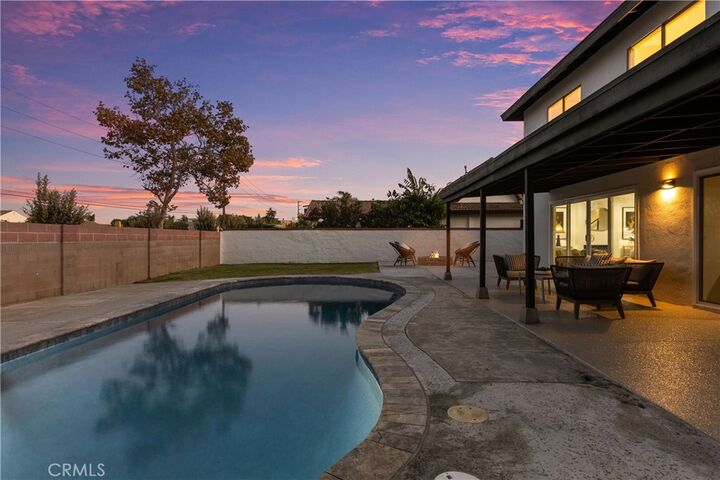
South Coast Metro Pool Home with Warm Coastal Vibes! Turn-Key Remodel with On-Trend Interior Design. Fully Renovated Saltwater Pool. Brand New Kitchen with Large Island. Oversized 3-Car Driveway and New Epoxy Garage Floor. Tesla Solar System. Avocado Tree. No HOA! Live Just Blocks from Segerstrom Center and Endless South Coast Shopping and Dining! This spectacular 4 Bedrooms / 2.5 Bathrooms home has been meticulously renovated inside and out with a showstopping warm and modern coastal vibe. Enjoy cooking and entertaining friends and family in the well-designed kitchen that flows seamlessly between the dining room and outdoor poolside living spaces. The new kitchen features stainless appliances, gas stove, large island, quartz counters and tons of cabinet storage. The spacious living room includes a massive double sliding door with a wall of windows looking out to the pool. Also located on the main level is a convenient guest bathroom and direct access to the clean and modern 2-car garage. All 4 bedrooms are located on the top floor. Relax and unwind in the private master suite that features a private bathroom and direct access to the front outdoor deck. The primary bathroom includes a new dual sink vanity and an oversized soaking tub with shower. Down the hall are three spacious bedrooms and a second full bathroom. All bedrooms include mirrored closet doors. Family fun time is 100% guaranteed in the newly rebuilt saltwater swimming pool. This pool has been professionally reconstructed with new pebble surface, coping, saltwater system, heater & pump, plumbing, and a removable child-safety fence. Keep the central AC cranking on HOT summer days with the added benefit of a Tesla Solar System, air scrubber, and new attic insulation. Recent home upgrades include new luxury vinyl flooring throughout, fresh interior (walls & ceilings) and exterior paint, baseboards, interior door hardware, dual pane sliding doors, dual pane window replacement (select rooms), convenient outdoor shower, and commercial-grade epoxy garage floor and poolside patio surface. Large storage shed included. This home is conveniently located near two neighborhood parks with multiple playgrounds and sports fields. You’ll have quick freeway access (405 or 55) to ease your commute or catch that mid-week afternoon sunset in Newport Beach.
MLS #:
OC26192961
OC26192961
Lot Size
6,005 SQFT
6,005 SQFT
Type
Single-Family Home
Single-Family Home
Year Built
1966
1966
Style
Traditional
Traditional
Views
Neighborhood
Neighborhood
School District
Santa Ana Unified
Santa Ana Unified
County
Orange County
Orange County
Community
South Coast
South Coast
Listed By
Matthew "Matt" Whitcomb, DRE #01981021 CA, Coldwell Banker Realty, Contact: 949-560-0959
Source
CRMLS
Last checked Sep 3 2026 at 2:05 PM GMT+0000
CRMLS
Last checked Sep 3 2026 at 2:05 PM GMT+0000
Bathroom Details
- Full Bathrooms: 2
- Half Bathroom: 1
Interior Features
- Recessed Lighting
- All Bedrooms Up
- Unfurnished
- Laundry: In Garage
- Laundry: Washer Hookup
- Laundry: Gas Dryer Hookup
- Dishwasher
- Disposal
- Refrigerator
- Dryer
- Washer
- Gas Cooktop
- Gas Oven
- Range Hood
- Self Cleaning Oven
- Windows: Double Pane Windows
- Free-Standing Range
- Quartz Counters
- Gas Range
- Water Heater
- Water to Refrigerator
- Ice Maker
- Vented Exhaust Fan
- Windows: Skylight(s)
- Primary Suite
- Separate/Formal Dining Room
Subdivision
- South Coast
Lot Information
- Level
- Back Yard
- Front Yard
- Landscaped
- Yard
- Lawn
- Sprinklers In Front
- Rectangular Lot
- Near Park
- Street Level
Property Features
- Fireplace: Living Room
- Fireplace: Electric
- Foundation: Slab
Heating and Cooling
- Central
- Central Air
Pool Information
- Heated
- Permits
- Private
- In Ground
- Pool Cover
- Pebble
- Salt Water
Flooring
- Vinyl
Exterior Features
- Roof: Composition
Utility Information
- Utilities: Underground Utilities, Water Connected, Cable Available, Phone Available, Sewer Connected, Electricity Connected, Natural Gas Connected, Water Source: Public
- Sewer: Public Sewer
School Information
- Elementary School: Taft
- Middle School: McFadden
- High School: Saddleback
Parking
- Driveway
- Garage
- Side by Side
- Garage Faces Front
- Direct Access
- Door-Single
Stories
- 2
Living Area
- 1,730 sqft
Additional Information: Dana Point/San Clemente | 949-560-0959
Location
Disclaimer: Based on information from California Regional Multiple Listing Service, Inc. as of {9/3/26 07:05} and /or other sources. Display of MLS data is deemed reliable but is not guaranteed accurate by the MLS. The Broker/Agent providing the information contained herein may or may not have been the Listing and/or Selling Agent. The information being provided by Conejo Simi Moorpark Association of REALTORS® (“CSMAR”) is for the visitor's personal, non-commercial use and may not be used for any purpose other than to identify prospective properties visitor may be interested in purchasing. Any information relating to a property referenced on this web site comes from the Internet Data Exchange (“IDX”) program of CSMAR. This web site may reference real estate listing(s) held by a brokerage firm other than the broker and/or agent who owns this web site. Any information relating to a property, regardless of source, including but not limited to square footages and lot sizes, is deemed reliable.
