

Listing Courtesy of: CRMLS / Listed By: Aida Sarkissian, La Canada - Contact: 818-618-8082
21507 Bodie Place Saugus, CA 91390
Active (4 Days)
$875,000 (USD)

Description
MLS #:
GD26204003
GD26204003
Lot Size
4,004 SQFT
4,004 SQFT
Type
Single-Family Home
Single-Family Home
Year Built
1999
1999
Views
Neighborhood
Neighborhood
School District
William S. Hart Union
William S. Hart Union
County
Los Angeles County
Los Angeles County
Community
Wisteria (Wist)
Wisteria (Wist)
Listed By
Aida Sarkissian, DRE #01280228 CA, La Canada, Contact: 818-618-8082
Source
CRMLS
Last checked Oct 12 2026 at 3:06 PM GMT+0000
CRMLS
Last checked Oct 12 2026 at 3:06 PM GMT+0000
Bathroom Details
- Full Bathrooms: 3
Interior Features
- Two Story Ceilings
- Sunken Living Room
- All Bedrooms Up
- Granite Counters
- Pantry
- Laundry: Gas Dryer Hookup
- Laundry: Electric Dryer Hookup
- High Ceilings
- Laundry: Upper Level
- Dishwasher
- Windows: Blinds
- Refrigerator
- Bedroom on Main Level
- Gas Cooktop
- Gas Oven
- Windows: Double Pane Windows
- Gas Range
- Walk-In Closet(s)
- Primary Suite
- Separate/Formal Dining Room
- Breakfast Bar
- Eat-In Kitchen
- Breakfast Area
Subdivision
- Wisteria (Wist)
Lot Information
- Back Yard
- Front Yard
- Yard
- Lot Over 40000 Sqft
- Cul-De-Sac
- Greenbelt
- Sprinklers In Front
- Sprinklers In Rear
- Sprinkler System
Property Features
- Fireplace: Living Room
- Foundation: Slab
Heating and Cooling
- Central
- Central Air
Pool Information
- Association
Homeowners Association Information
- Dues: $110/Monthly
Flooring
- See Remarks
- Carpet
- Tile
- Laminate
- Stone
- Vinyl
Exterior Features
- Roof: Tile
- Roof: Spanish Tile
Utility Information
- Utilities: Natural Gas Available, Sewer Connected, Electricity Connected, Water Source: Public
- Sewer: Sewer Tap Paid
Parking
- Garage
- Direct Access
Stories
- 2
Living Area
- 2,623 sqft
Additional Information: La Canada Flintridge | 818-618-8082
Location
Disclaimer: Based on information from California Regional Multiple Listing Service, Inc. as of {10/12/26 08:06} and /or other sources. Display of MLS data is deemed reliable but is not guaranteed accurate by the MLS. The Broker/Agent providing the information contained herein may or may not have been the Listing and/or Selling Agent. The information being provided by Conejo Simi Moorpark Association of REALTORS® (“CSMAR”) is for the visitor's personal, non-commercial use and may not be used for any purpose other than to identify prospective properties visitor may be interested in purchasing. Any information relating to a property referenced on this web site comes from the Internet Data Exchange (“IDX”) program of CSMAR. This web site may reference real estate listing(s) held by a brokerage firm other than the broker and/or agent who owns this web site. Any information relating to a property, regardless of source, including but not limited to square footages and lot sizes, is deemed reliable.

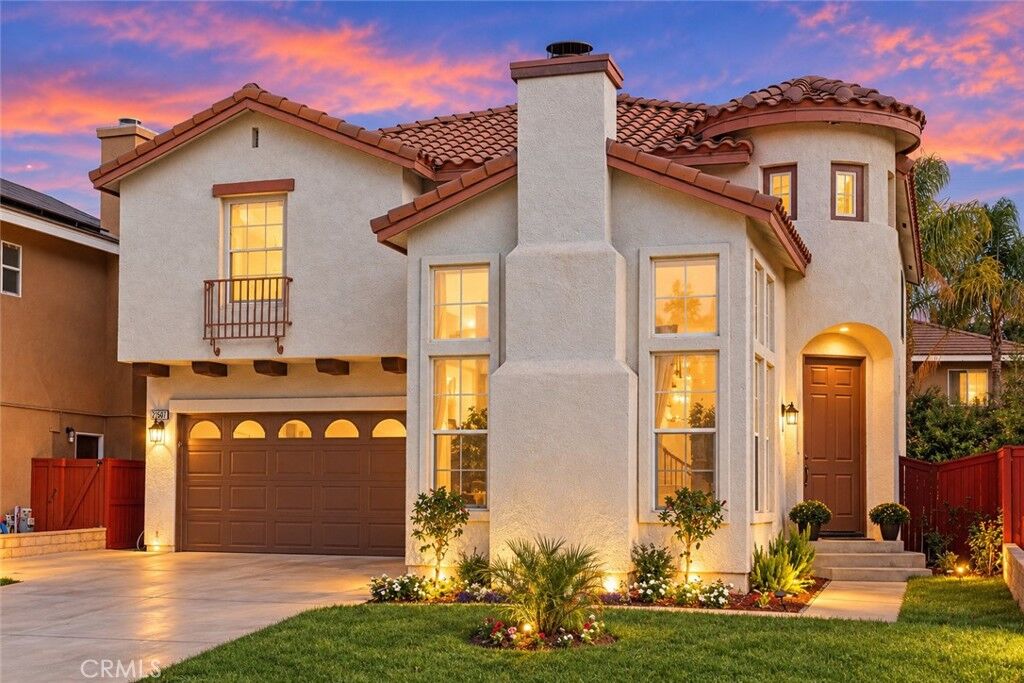
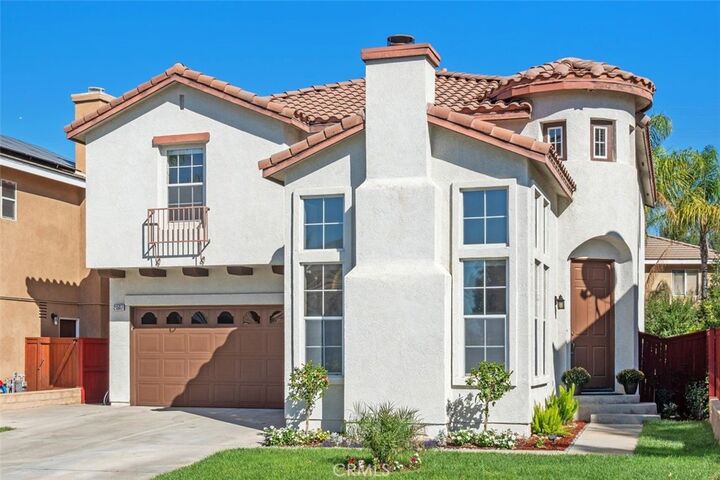
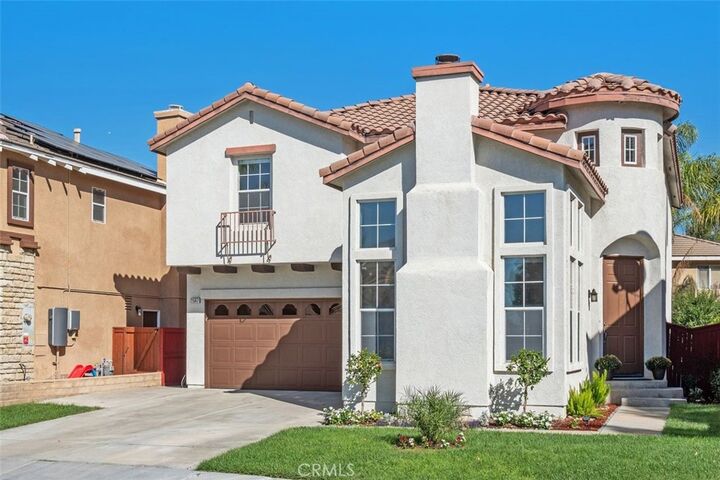
A welcoming formal entry opens to a light-filled, step-down living room featuring soaring two-story ceilings, a cozy fireplace, and expansive windows overlooking the front yard. The adjoining formal dining room provides an inviting setting for gatherings and special occasions.
At the heart of the home is a spacious kitchen featuring a center island, granite countertops, abundant cabinetry, and brand-new stainless steel appliances. The kitchen flows seamlessly into the adjacent family room, creating a warm and functional space for everyday living. A downstairs bedroom offers wonderful flexibility for guests, a home office, or multigenerational living.
Upstairs, a graceful staircase leads to a versatile loft/tech area, conveniently located laundry room, and well-proportioned secondary bedrooms. The expansive primary suite features double-door entry and two walk-in closets. The primary bathroom is appointed with dual vanities, granite countertops, a separate soaking tub, and shower.
The inviting backyard offers a covered patio and charming fountain, creating a peaceful setting for outdoor dining, relaxing, and entertaining. Residents also enjoy access to community amenities, including a pool and spa.
Recent improvements include fresh interior paint, new flooring throughout, and new appliances. Conveniently located near shopping, dining, parks, walking trails, and everyday amenities, and to top it off Saugus high rated schools. This beautifully refreshed home presents a wonderful opportunity to enjoy comfortable living in a sought-after Saugus community.