

Listing Courtesy of: CRMLS / Listed By: Avi Barazani, Coldwell Banker Realty; Daniel Barazani, Studio City - Contact: abarazani@ymail.com
3240 Longridge Avenue Sherman Oaks, CA 91423
Active
$3,899,000 (USD)
OPEN HOUSE TIMES
-
OPENSun, Jul 192:00 pm - 5:00 pm
Description
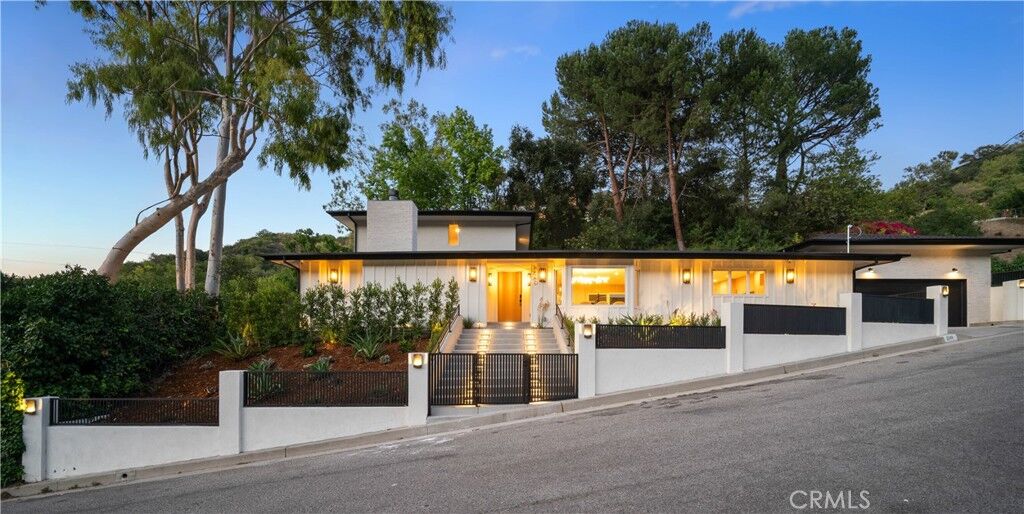
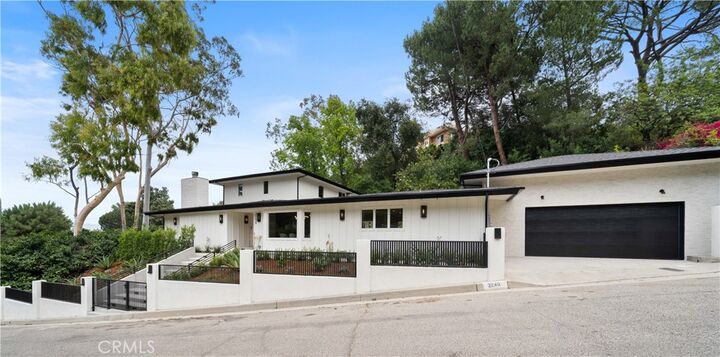
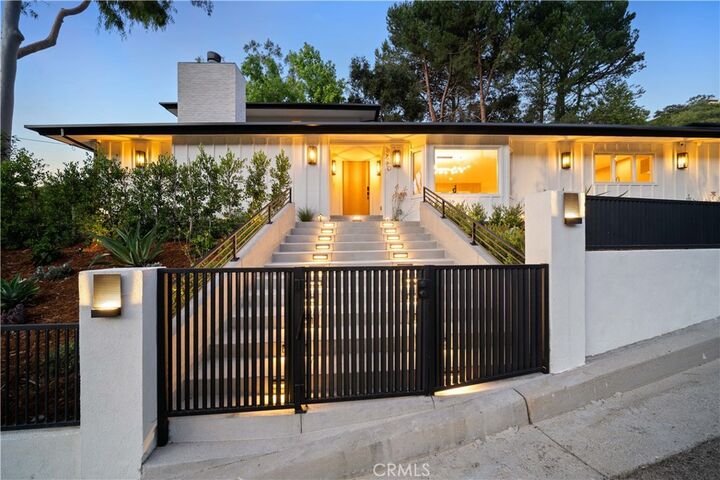
Stunning remodeled home in Longridge estates, with views! Featuring 5 BR – 4.5 BA in over 3,800 sqft on an over 15,800 sqft lot, with modern finishes throughout. Spacious living room features custom built-ins, fireplace with layered stone mantle, and picture window with stunning views. Gourmet kitchen features white oak cabinetry, Taj Mahal quartzite counters and backsplash, island with bar seating, and hidden walk-in pantry. Sliding doors lead to patio with lush landscaping providing privacy, seating area with views, and steps up to pool/spa. Spacious primary suite features pitched white oak ceiling, stunning views of the Valley and mountains, primary bath with custom tilework, and large walk-in closet. Fifth bedroom can function as an office/gym/bonus room, also with views. Home is completed by designer details such as custom woodwork/tilework, designer lighting fixtures, textured wall finishes, landscape lighting, surround sound speakers, and security cameras.
MLS #:
SR26154440
SR26154440
Lot Size
0.36 acres
0.36 acres
Type
Single-Family Home
Single-Family Home
Year Built
1956
1956
Views
Valley, Mountain(s)
Valley, Mountain(s)
School District
Los Angeles Unified
Los Angeles Unified
County
Los Angeles County
Los Angeles County
Listed By
Avi Barazani, DRE #01004601 CA, Coldwell Banker Realty, Contact: abarazani@ymail.com
Daniel Barazani, DRE #01966988 CA, Coldwell Banker Realty
Daniel Barazani, DRE #01966988 CA, Coldwell Banker Realty
Source
CRMLS
Last checked Jul 17 2026 at 1:40 AM GMT+0000
CRMLS
Last checked Jul 17 2026 at 1:40 AM GMT+0000
Bathroom Details
- Full Bathrooms: 2
- 3/4 Bathrooms: 2
- Half Bathroom: 1
Interior Features
- Recessed Lighting
- Pantry
- Walk-In Pantry
- Laundry: Washer Hookup
- Laundry: Gas Dryer Hookup
- Open Floorplan
- Dishwasher
- Microwave
- Disposal
- Laundry: Laundry Room
- Double Oven
- Range Hood
- Walk-In Closet(s)
- Primary Suite
- Breakfast Bar
Property Features
- Fireplace: Living Room
Heating and Cooling
- Central
- Central Air
Pool Information
- Heated
- Private
- In Ground
Utility Information
- Utilities: Water Source: Public
- Sewer: Public Sewer
Parking
- Garage
- Direct Access
Stories
- 2
Living Area
- 3,819 sqft
Additional Information: Studio City | abarazani@ymail.com
Location
Disclaimer: Based on information from California Regional Multiple Listing Service, Inc. as of {7/16/26 18:40} and /or other sources. Display of MLS data is deemed reliable but is not guaranteed accurate by the MLS. The Broker/Agent providing the information contained herein may or may not have been the Listing and/or Selling Agent. The information being provided by Conejo Simi Moorpark Association of REALTORS® (“CSMAR”) is for the visitor's personal, non-commercial use and may not be used for any purpose other than to identify prospective properties visitor may be interested in purchasing. Any information relating to a property referenced on this web site comes from the Internet Data Exchange (“IDX”) program of CSMAR. This web site may reference real estate listing(s) held by a brokerage firm other than the broker and/or agent who owns this web site. Any information relating to a property, regardless of source, including but not limited to square footages and lot sizes, is deemed reliable.
