

Listing Courtesy of: Combined L.A. Westside (CLAW) / Listed By: Michael Kessler, Coldwell Banker Realty
4151 Woodcliff Rd Sherman Oaks, CA 91403
Active
$1,188,000 (USD)
OPEN HOUSE TIMES
-
OPENSun, Nov 81:00 pm - 4:00 pm
Description
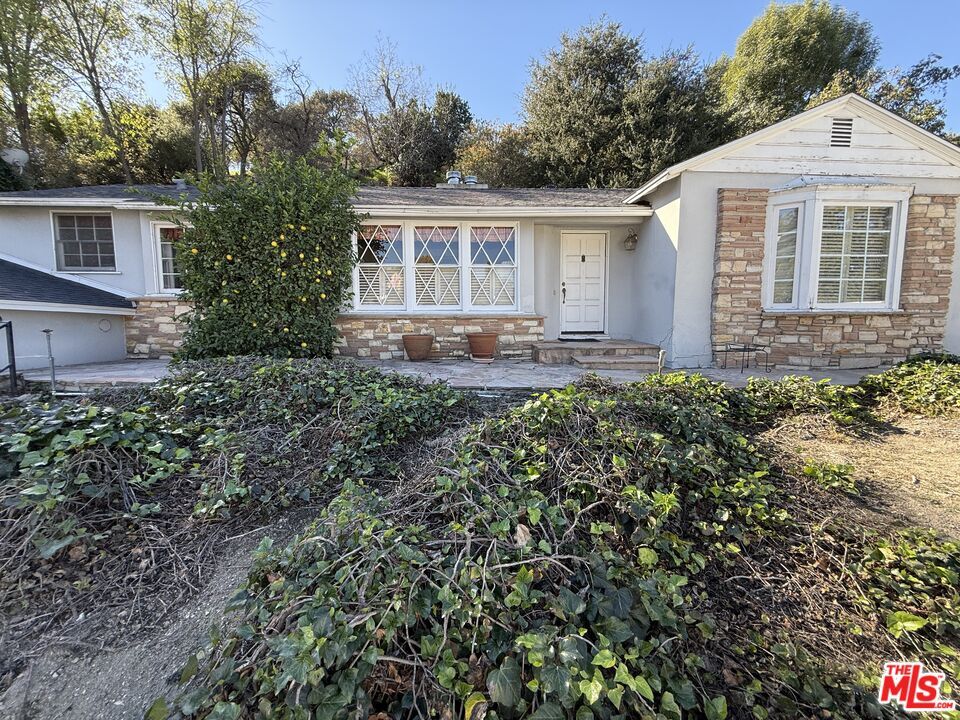
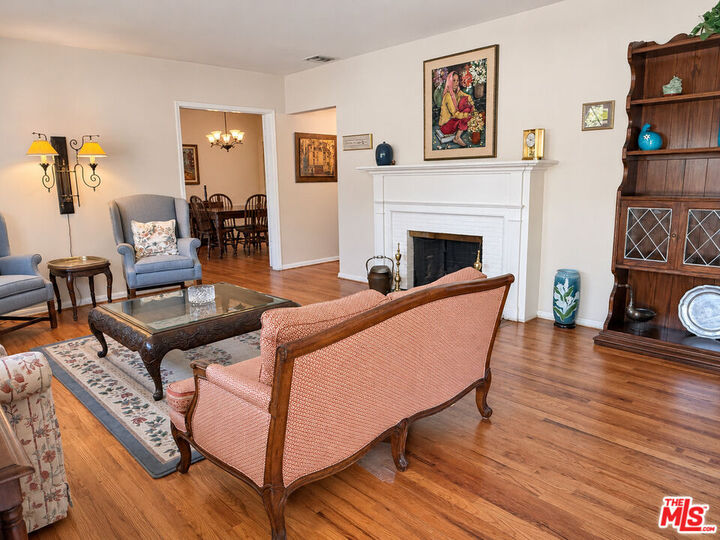
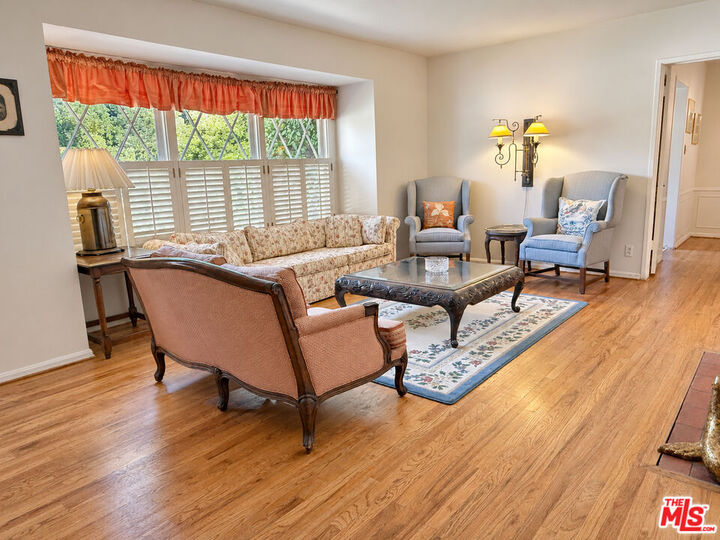
Classic character and inviting living spaces define this charming 1940s Traditional home, ideally situated south of Ventura Boulevard in a desirable Sherman Oaks neighborhood surrounded by significant new construction and redevelopment. Hardwood floors flow throughout the home, while the living room features a distinctive brick fireplace and a beautiful bay window with plantation shutters. A separate, formal dining room provides an inviting setting for entertaining, and the vintage eat-in kitchen offers cream cabinetry, rich red tile countertops, and an adjoining breakfast nook. The versatile den/study features a second brick fireplace, a wall of windows, and a closet, offering flexibility for a 3rd bedroom or a variety of uses. Original architectural details, built-in storage, and two classic Malibu-tiled bathrooms further enhance the home's timeless appeal. This home also features a service porch and rear patio that wraps around the home and a verdant hillside offering privacy and nature views. An exceptional opportunity to restore and personalize this home that is rich in character or explore the potential for renovation or new construction in a highly sought-after Sherman Oaks location.
MLS #:
26105942
26105942
Lot Size
10,486 SQFT
10,486 SQFT
Type
Single-Family Home
Single-Family Home
Year Built
1946
1946
Style
Traditional
Traditional
Views
Hills
Hills
County
Los Angeles County
Los Angeles County
Listed By
Michael Kessler, Coldwell Banker Realty
Source
Combined L.A. Westside (CLAW)
Last checked Nov 8 2026 at 4:39 AM GMT+0000
Combined L.A. Westside (CLAW)
Last checked Nov 8 2026 at 4:39 AM GMT+0000
Bathroom Details
- Full Bathrooms: 2
Property Features
- Fireplace: Living Room
- Fireplace: Den
- Fireplace: Wood Burning
Heating and Cooling
- Central
- Air Conditioning
Pool Information
- None
Flooring
- Hardwood
Garage
- Garage is Attached
- Garage - 2 Car
Stories
- 1
Living Area
- 1,674 sqft
Location
Disclaimer: Copyright 2026 CLAW MLS. All rights reserved. This information is deemed reliable, but not guaranteed. The information being provided is for consumers’ personal, non-commercial use and may not be used for any purpose other than to identify prospective properties consumers may be interested in purchasing. Data last updated 11/7/26 20:39
