

Listing Courtesy of: CRMLS / Listed By: Irish Africano, Coldwell Banker Realty - Contact: 323-333-9932
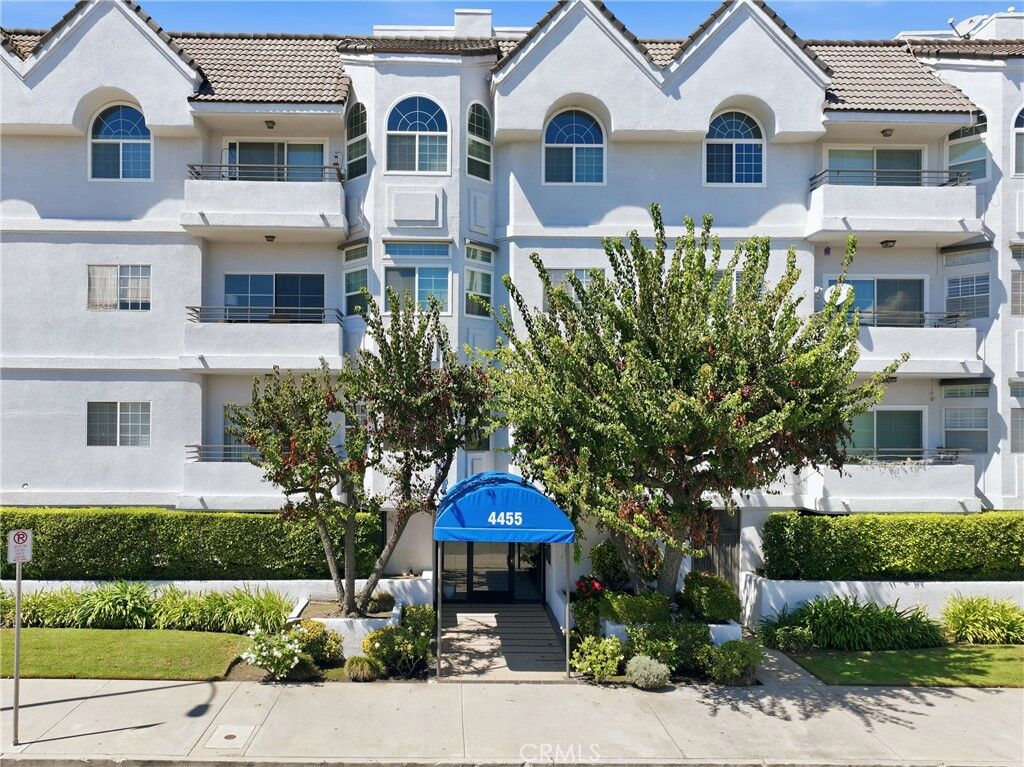
4455 Hazeltine Avenue 208 Sherman Oaks, CA 91423
Active (63 Days)
$669,000 (USD)
OPEN HOUSE TIMES
-
OPENTue, Sep 1511:00 pm - 1:00 pm

Description
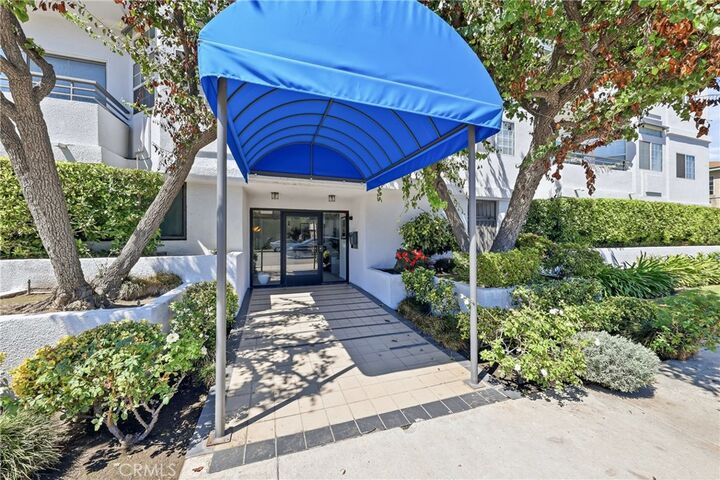
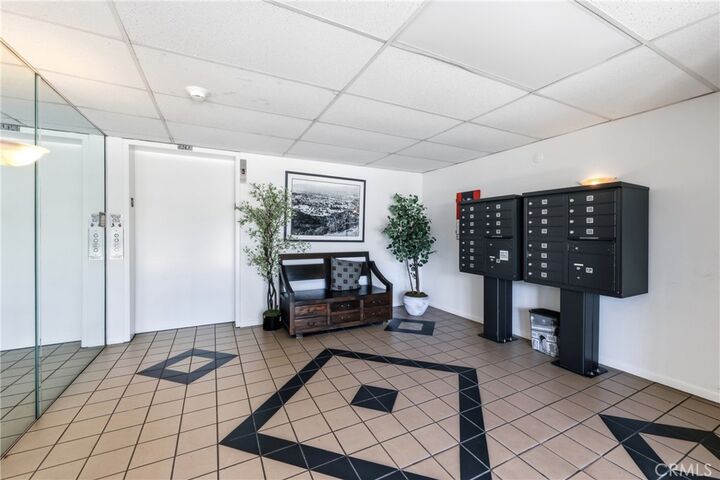
Ideally located in the heart of Sherman Oaks, this beautifully appointed 2-bedroom, 2-bathroom condominium offers the perfect blend of everyday comfort and timeless appeal. This desirable end unit with no side neighbors gives you that added privacy and security. As you enter the front door, you are greeted by an airy & sun filled dining & living areas complete with a scenic view of the hills, mature trees & blue skies. Not to mention an additional room complete with fireplace & plantation shutters and can function as a den, tv room, office space or playroom. The updated kitchen has all of your stainless-steel appliances, plenty of counter space & ample cabinet storage throughout. The private separated bedroom layout is an added bonus with each bedroom having its own walk-in closet & bathroom. Highlights also include a spacious balcony, stackable washer & dryer, new paint and 2 parking spaces. The secure, pet-friendly building offers an array of amenities, including a gym, recreation room, and guest parking, while HOA dues include essential earthquake insurance for added peace of mind. You are walking distance to a multitude of shops & restaurants on Ventura Blvd, Whole Foods, the Westfield Fashion Square Mall & the newly built Trader Joe’s. Conveniently located just minutes away from major freeway access. This home has everything you could want and more, all in one place!
MLS #:
SR26195769
SR26195769
Lot Size
0.41 acres
0.41 acres
Type
Condo
Condo
Year Built
1988
1988
Views
Neighborhood, Trees/Woods, Mountain(s)
Neighborhood, Trees/Woods, Mountain(s)
School District
Los Angeles Unified
Los Angeles Unified
County
Los Angeles County
Los Angeles County
Listed By
Irish Africano, DRE #01276768 CA, Coldwell Banker Realty, Contact: 323-333-9932
Source
CRMLS
Last checked Sep 12 2026 at 5:38 PM GMT+0000
CRMLS
Last checked Sep 12 2026 at 5:38 PM GMT+0000
Bathroom Details
- Full Bathrooms: 2
Interior Features
- Laundry: Inside
- Laundry: Stacked
- Laundry: Laundry Closet
Property Features
- Fireplace: Den
Heating and Cooling
- Central
- Central Air
Homeowners Association Information
- Dues: $700/Monthly
Utility Information
- Utilities: Water Source: Public
- Sewer: Public Sewer
Stories
- 1
Living Area
- 1,142 sqft
Additional Information: Studio City | 323-333-9932
Location
Disclaimer: Based on information from California Regional Multiple Listing Service, Inc. as of {9/12/26 10:38} and /or other sources. Display of MLS data is deemed reliable but is not guaranteed accurate by the MLS. The Broker/Agent providing the information contained herein may or may not have been the Listing and/or Selling Agent. The information being provided by Conejo Simi Moorpark Association of REALTORS® (“CSMAR”) is for the visitor's personal, non-commercial use and may not be used for any purpose other than to identify prospective properties visitor may be interested in purchasing. Any information relating to a property referenced on this web site comes from the Internet Data Exchange (“IDX”) program of CSMAR. This web site may reference real estate listing(s) held by a brokerage firm other than the broker and/or agent who owns this web site. Any information relating to a property, regardless of source, including but not limited to square footages and lot sizes, is deemed reliable.
