

Listing Courtesy of: CRMLS / Listed By: Stephen Pannesco, Coldwell Banker Realty - Contact: 818-601-7932
5525 Wortser Avenue Sherman Oaks, CA 91401
Active (1 Days)
$2,495,000 (USD)
OPEN HOUSE TIMES
-
OPENSat, Oct 1012 noon - 3:00 pm
-
OPENSun, Oct 112:00 pm - 5:00 pm
Description
MLS #:
SR26217089
SR26217089
Lot Size
9,659 SQFT
9,659 SQFT
Type
Single-Family Home
Single-Family Home
Year Built
1948
1948
Views
Mountain(s)
Mountain(s)
School District
Los Angeles Unified
Los Angeles Unified
County
Los Angeles County
Los Angeles County
Listed By
Stephen Pannesco, DRE #01281276 CA, Coldwell Banker Realty, Contact: 818-601-7932
Source
CRMLS
Last checked Oct 9 2026 at 8:08 AM GMT+0000
CRMLS
Last checked Oct 9 2026 at 8:08 AM GMT+0000
Bathroom Details
- Full Bathrooms: 2
- Half Bathroom: 1
Interior Features
- Tankless Water Heater
- Recessed Lighting
- Pantry
- Walk-In Pantry
- Wired for Sound
- Beamed Ceilings
- Stone Counters
- Open Floorplan
- Built-In Features
- Cathedral Ceiling(s)
- Dishwasher
- Microwave
- Barbecue
- Disposal
- Windows: Screens
- Freezer
- Bedroom on Main Level
- Laundry: Laundry Room
- 6 Burner Stove
- Gas Oven
- Range Hood
- Windows: Double Pane Windows
- Gas Range
- Water to Refrigerator
- Exhaust Fan
- Pull Down Attic Stairs
- Windows: Skylight(s)
- Main Level Primary
- Separate/Formal Dining Room
- Breakfast Bar
Lot Information
- Corner Lot
- Sprinklers In Front
- Sprinklers In Rear
- Sprinkler System
- Drip Irrigation/Bubblers
- Sloped Up
Property Features
- Foundation: Raised
Heating and Cooling
- Central
- Central Air
Pool Information
- Heated
- Private
- In Ground
- Electric Heat
Exterior Features
- Roof: Concrete
Utility Information
- Utilities: Water Connected, Sewer Connected, Water Source: Public
- Sewer: Public Sewer
Parking
- Driveway
- Garage
- Driveway Up Slope From Street
- Door-Single
Stories
- 1
Living Area
- 2,859 sqft
Additional Information: Studio City | 818-601-7932
Location
Disclaimer: Based on information from California Regional Multiple Listing Service, Inc. as of {10/9/26 01:08} and /or other sources. Display of MLS data is deemed reliable but is not guaranteed accurate by the MLS. The Broker/Agent providing the information contained herein may or may not have been the Listing and/or Selling Agent. The information being provided by Conejo Simi Moorpark Association of REALTORS® (“CSMAR”) is for the visitor's personal, non-commercial use and may not be used for any purpose other than to identify prospective properties visitor may be interested in purchasing. Any information relating to a property referenced on this web site comes from the Internet Data Exchange (“IDX”) program of CSMAR. This web site may reference real estate listing(s) held by a brokerage firm other than the broker and/or agent who owns this web site. Any information relating to a property, regardless of source, including but not limited to square footages and lot sizes, is deemed reliable.

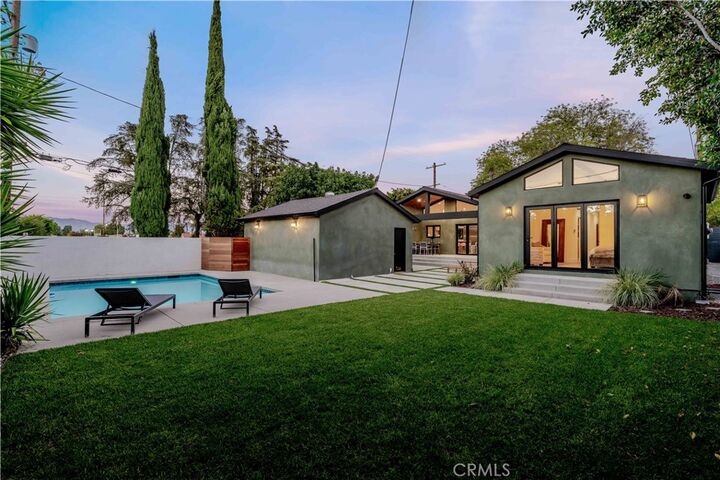
Vaulted beamed ceilings and an abundance of natural light with built-in cabinets enhance the impressive family room, where accordion doors open effortlessly to a covered patio and an extraordinary private backyard. Designed for indoor-outdoor living, the entertainer’s paradise features a built-in barbecue, grassy area, sparkling pool, and lush surroundings—an ideal setting for summer afternoons, poolside gatherings, and relaxed evenings under the stars. The serene primary suite offers a luxurious retreat with vaulted ceilings, two generous walk-in closets, and a spa-like bathroom featuring a dual-sink vanity, glass-enclosed shower, separate soaking tub, and dedicated makeup counter.
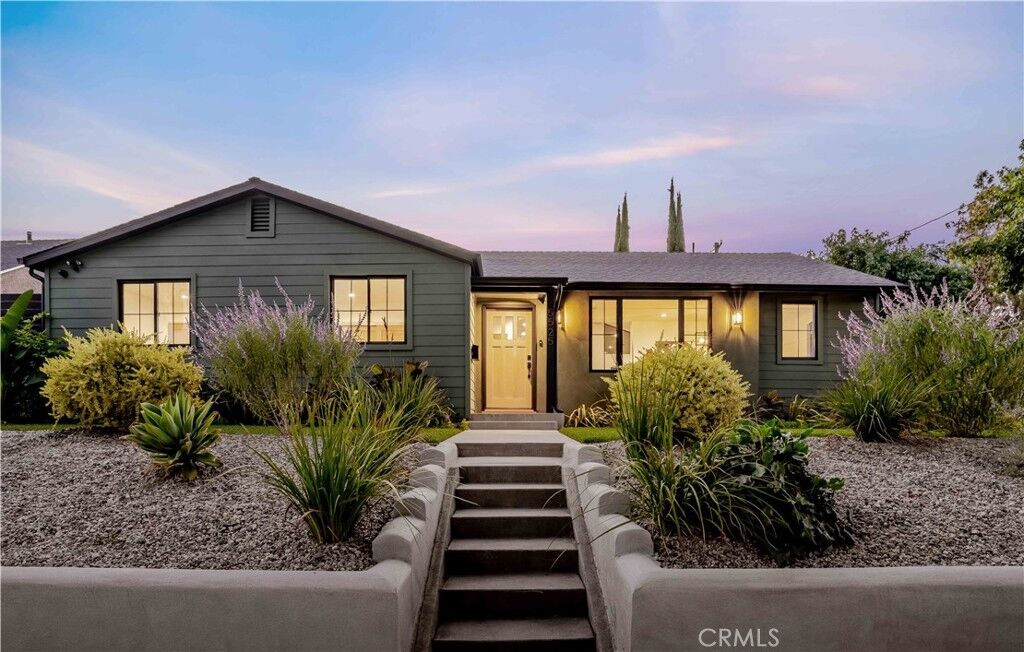
Additional amenities include an alarm system, security cameras, and surround-sound speakers in select rooms. Every detail has been thoughtfully considered to create a home that is sophisticated yet warm. A truly special Sherman Oaks residence offering the perfect blend of style, comfort, privacy, and exceptional indoor-outdoor living.