

Listing Courtesy of: CRMLS / Listed By: Jose Smith Jr., Long Beach - Contact: 562-209-0990
2076 Stanley Avenue Signal Hill, CA 90755
Active
$1,350,000 (USD)
OPEN HOUSE TIMES
-
OPENSat, Aug 2212 noon - 3:00 pm
-
OPENSun, Aug 2312 noon - 2:00 pm
Description
MLS #:
PW26117646
PW26117646
Lot Size
3,372 SQFT
3,372 SQFT
Type
Single-Family Home
Single-Family Home
Year Built
1965
1965
Style
Contemporary
Contemporary
Views
Panoramic, City Lights, Coastline, Catalina, Bridge(s)
Panoramic, City Lights, Coastline, Catalina, Bridge(s)
School District
Long Beach Unified
Long Beach Unified
County
Los Angeles County
Los Angeles County
Community
Signal Hill (Sh)
Signal Hill (Sh)
Listed By
Jose Smith Jr., DRE #01389738 CA, Long Beach, Contact: 562-209-0990
Source
CRMLS
Last checked Aug 21 2026 at 6:34 AM GMT+0000
CRMLS
Last checked Aug 21 2026 at 6:34 AM GMT+0000
Bathroom Details
- Full Bathrooms: 2
- Half Bathroom: 1
Interior Features
- Tankless Water Heater
- Recessed Lighting
- Bar
- Laundry: Inside
- Balcony
- Laundry: Gas Dryer Hookup
- Ceiling Fan(s)
- Dishwasher
- Disposal
- Refrigerator
- Dryer
- Washer
- Laundry: Stacked
- Double Oven
- Gas Cooktop
- Range Hood
- Windows: Double Pane Windows
- Quartz Counters
- Gas Range
- Walk-In Closet(s)
- Water to Refrigerator
- Vented Exhaust Fan
- Separate/Formal Dining Room
- Breakfast Bar
Subdivision
- Signal Hill (Sh)
Lot Information
- Cul-De-Sac
- Sloped Up
Property Features
- Fireplace: Living Room
- Fireplace: Gas
- Foundation: Slab
Heating and Cooling
- Ductless
Flooring
- Tile
- Concrete
Exterior Features
- Roof: Composition
Utility Information
- Utilities: Water Connected, Sewer Connected, Water Source: Public
- Sewer: Sewer Tap Paid
School Information
- Elementary School: Alvarado
- High School: Wilson
Parking
- Driveway
- Garage
- Concrete
- Garage Faces Front
Stories
- 2
Living Area
- 2,565 sqft
Additional Information: Long Beach | 562-209-0990
Location
Disclaimer: Based on information from California Regional Multiple Listing Service, Inc. as of {8/20/26 23:34} and /or other sources. Display of MLS data is deemed reliable but is not guaranteed accurate by the MLS. The Broker/Agent providing the information contained herein may or may not have been the Listing and/or Selling Agent. The information being provided by Conejo Simi Moorpark Association of REALTORS® (“CSMAR”) is for the visitor's personal, non-commercial use and may not be used for any purpose other than to identify prospective properties visitor may be interested in purchasing. Any information relating to a property referenced on this web site comes from the Internet Data Exchange (“IDX”) program of CSMAR. This web site may reference real estate listing(s) held by a brokerage firm other than the broker and/or agent who owns this web site. Any information relating to a property, regardless of source, including but not limited to square footages and lot sizes, is deemed reliable.

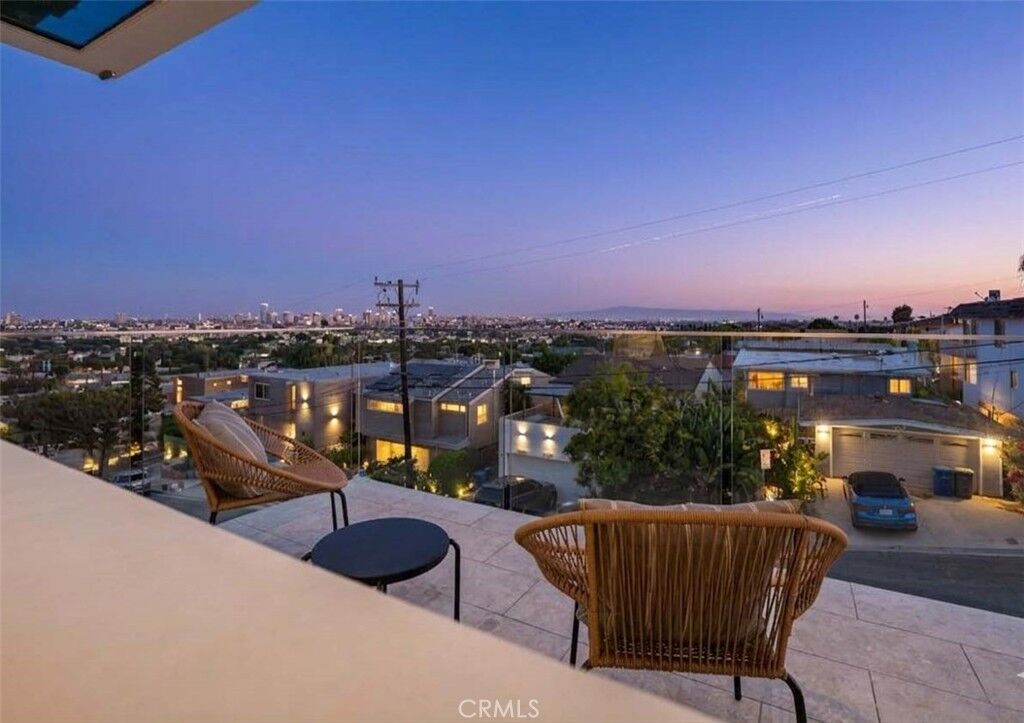
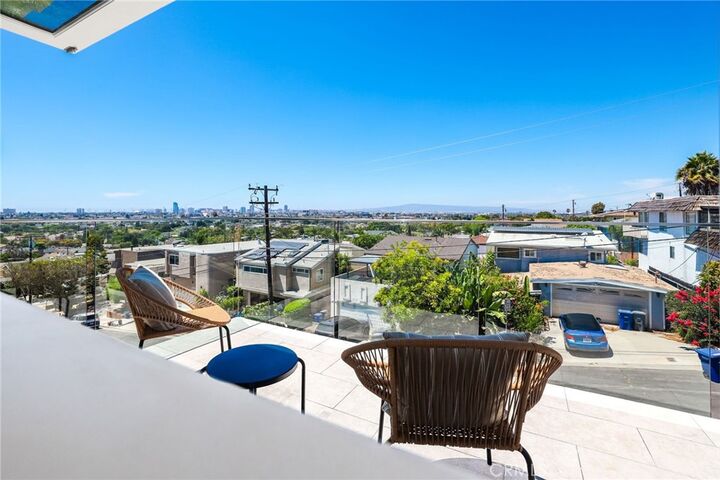
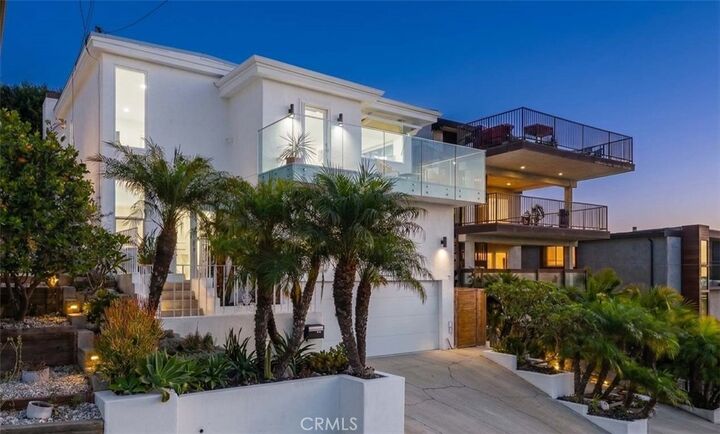
A dramatic floating staircase leads to the upper level, where panoramic views create a spectacular backdrop for daily living. The designer kitchen is both refined and functional, featuring a six-burner gas cooktop, statement drop hood, built-in double ovens, multi-zone wine refrigerator, stainless steel appliances, an expansive center island with seating, and abundant cabinetry and workspace. An awning pass-through window seamlessly connects the kitchen to the view balcony, complete with a counter bar, gas hookups for barbecue and fire pit, and sleek glass railings—an ideal setting for entertaining against a stunning coastal backdrop. Striking tile flooring flows throughout the upper level, connecting the kitchen to an impressive formal dining room capable of hosting large gatherings with ease. The luxurious primary suite is a private sanctuary, offering recessed lighting, custom drapes, a spacious walk-in closet and a spa-inspired bath adorned with Carrara marble accents, a dual vanity, a freestanding soaking tub, and an oversized walk-in shower with bench seating. The tranquil outdoor grounds continue the home's resort-like ambiance, featuring low-maintenance landscaping, a gas fire pit, and a sauna with an outdoor shower—creating a peaceful escape for relaxation and rejuvenation. Additional highlights include a new chandelier, dual-pane windows, tankless water heater, an ADT security system, DAIKIN ductless climate-control systems, fresh paint, and a finished two-car garage equipped with Stack-On storage cabinetry. Ideally situated near scenic hiking trails, parks, shopping, and convenient freeway access, this extraordinary residence embodies elevated Southern California living at its finest.