

Listing Courtesy of: Combined L.A. Westside (CLAW) / Listed By: Tracy Do, Coldwell Banker Realty
11704 Sunshine Ter Studio City, CA 91604
Active
$1,498,000 (USD)
OPEN HOUSE TIMES
-
OPENSat, Oct 243:00 pm - 5:00 pm
-
OPENSun, Oct 253:00 pm - 5:00 pm
-
OPENTue, Oct 2711:00 am - 2:00 pm
show more
Description
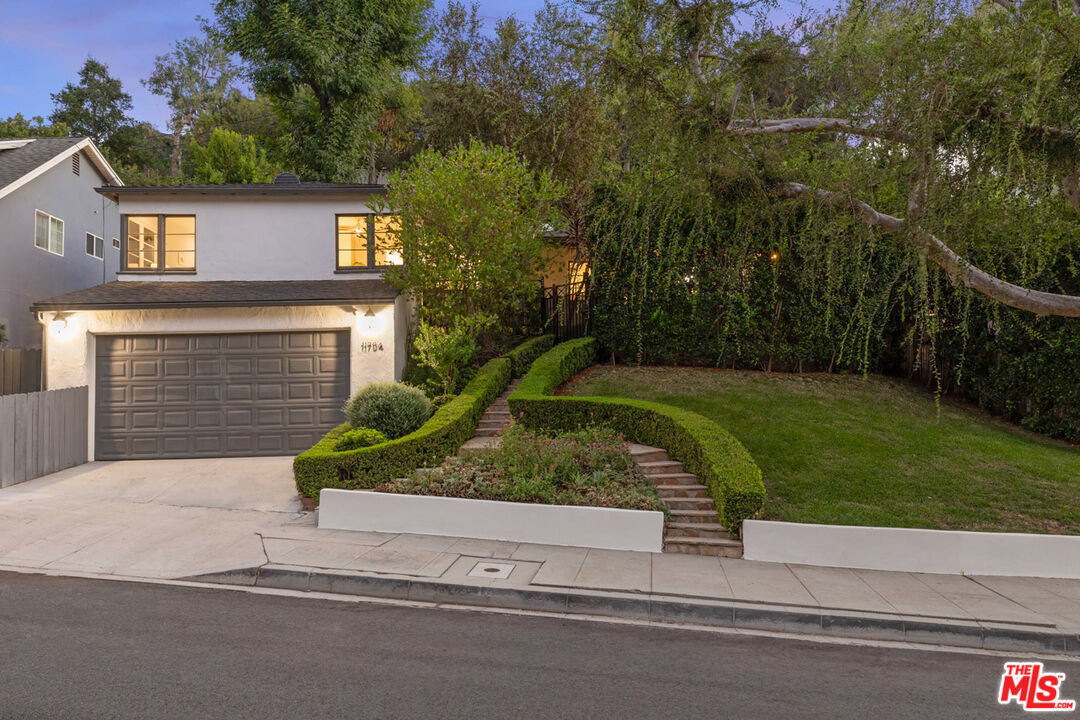
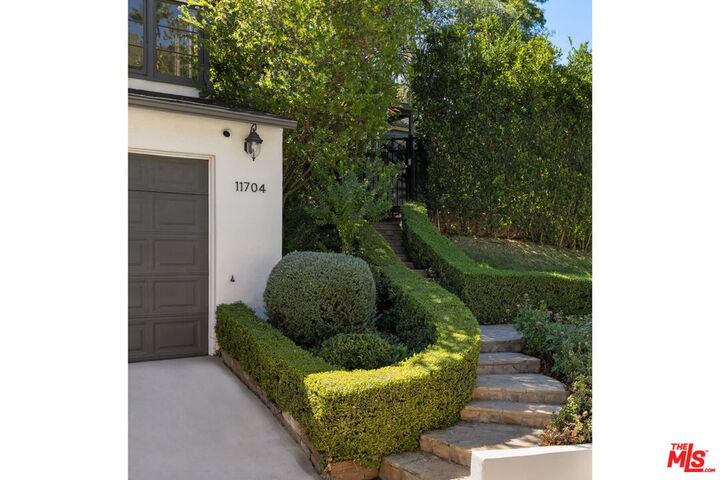
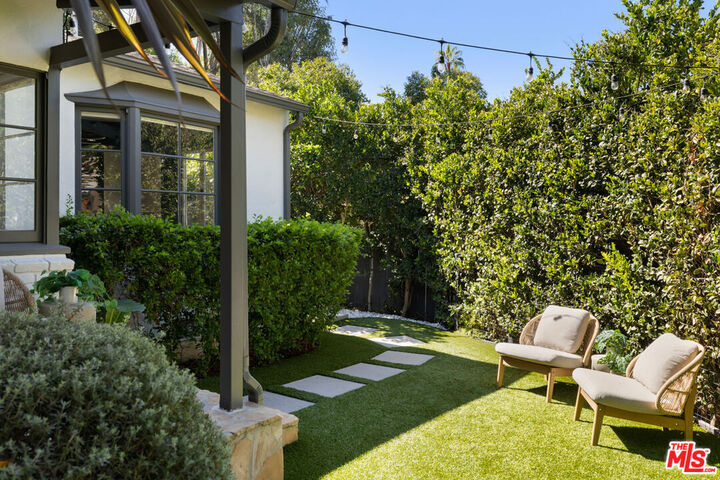
Live in one of Studio City's most coveted locations with this enchanting Traditional style home, nestled in a private oasis of greenery, within the highly rated Carpenter Elementary boundary. Stone steps and sculptural hedges lead up to the grassy front yard and welcoming porch, opening to an airy living space. Casement windows bring in the natural light, and a stately fireplace alongside a wall of built-ins make a striking impression; the sunny dining room is finished with wainscoting and charming shelving. The updated kitchen features stylish finishes, stainless appliances, brass accents, plentiful storage and integrated laundry. Three bedrooms include an ensuite primary; all three enjoy wonderful natural light. Vibey outdoor areas abound, starting with a cozy back patio featuring a decorative vintage outdoor oven. The upper-level entertaining terrace is a dreamy setting for gathering, with an outdoor kitchen, covered lounge and scenic hillside views. Amenities include central air and a garage. The tree-lined street is renowned for its strong sense of community, and you can leave your car at home to explore the many dining and shopping options along Ventura Boulevard, just moments away.
MLS #:
26102155
26102155
Lot Size
8,520 SQFT
8,520 SQFT
Type
Single-Family Home
Single-Family Home
Year Built
1936
1936
Style
Traditional
Traditional
Views
Hills, Canyon, Valley
Hills, Canyon, Valley
County
Los Angeles County
Los Angeles County
Listed By
Tracy Do, DRE #01350025 CA, Coldwell Banker Realty
Source
Combined L.A. Westside (CLAW)
Last checked Oct 22 2026 at 7:10 AM GMT+0000
Combined L.A. Westside (CLAW)
Last checked Oct 22 2026 at 7:10 AM GMT+0000
Bathroom Details
- Full Bathrooms: 2
Property Features
- Fireplace: Decorative
Heating and Cooling
- Central
Pool Information
- None
Flooring
- Other
- Wood
- Tile
Garage
- Garage is Attached
- Garage - 2 Car
Stories
- 1
Living Area
- 1,274 sqft
Location
Disclaimer: Copyright 2026 CLAW MLS. All rights reserved. This information is deemed reliable, but not guaranteed. The information being provided is for consumers’ personal, non-commercial use and may not be used for any purpose other than to identify prospective properties consumers may be interested in purchasing. Data last updated 10/22/26 00:10
