

Listing Courtesy of: Combined L.A. Westside (CLAW) / Listed By: Barbara Allen, Coldwell Banker Realty
1222 N Olive Dr, Unit 201 West Hollywood, CA 90069
Active
$729,000 (USD)
MLS #:
26102116
26102116
Lot Size
0.83 acres
0.83 acres
Type
Condo
Condo
Year Built
1972
1972
Style
Traditional
Traditional
Views
Hills, City, City Lights
Hills, City, City Lights
Listed By
Barbara Allen, DRE #01487763 CA, Coldwell Banker Realty
Source
Combined L.A. Westside (CLAW)
Last checked Oct 15 2026 at 2:07 AM GMT+0000
Combined L.A. Westside (CLAW)
Last checked Oct 15 2026 at 2:07 AM GMT+0000
Bathroom Details
- Full Bathrooms: 2
Interior Features
- Turnkey
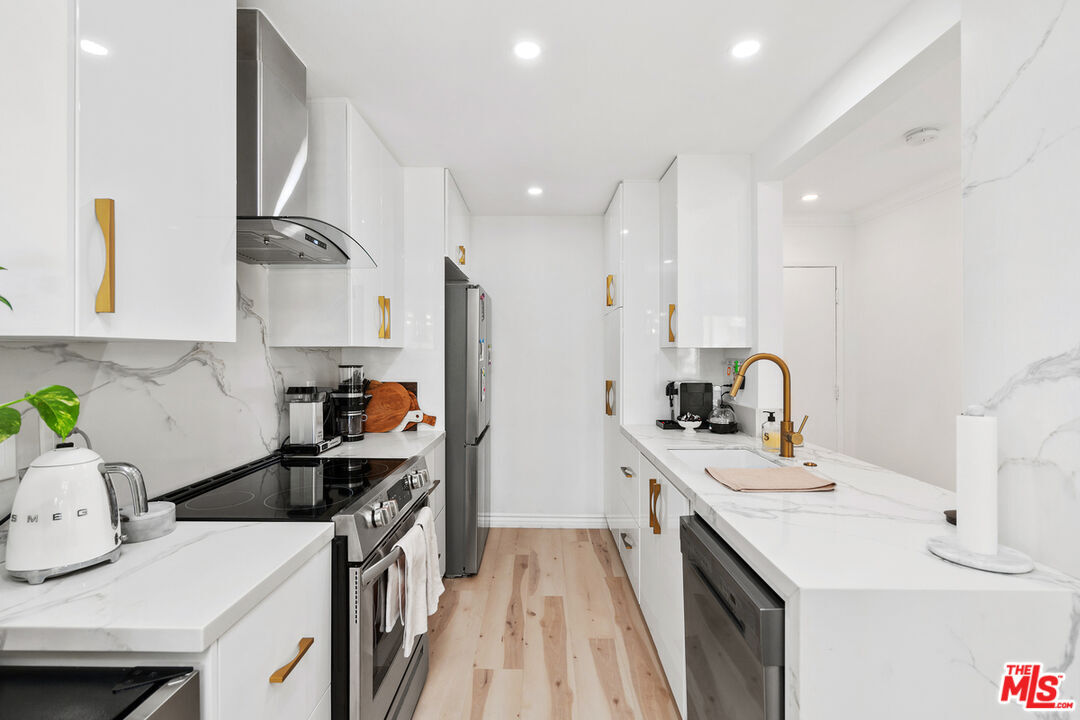
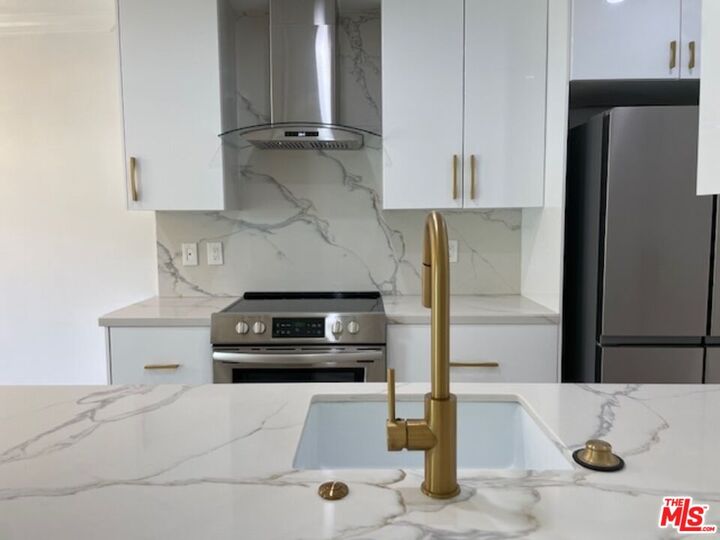
Kitchen
- Gourmet Kitchen
- Remodeled
- Granite Counters
Lot Information
- Automatic Gate
Property Features
- City
- Fireplace: None
Heating and Cooling
- Forced Air
- Air Conditioning
- Electric
- Wall Unit(s)
- Window Unit(s)
- Wall/Window
Pool Information
- Association Pool
- Community
- In Ground
Homeowners Association Information
- Dues: $819/Monthly
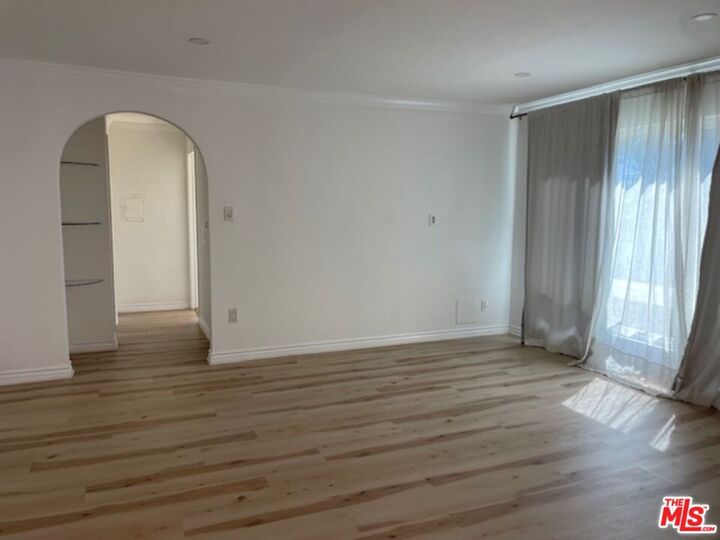
Flooring
- Wood
- Tile
Exterior Features
- Roof: Asphalt
Utility Information
- Sewer: In Street Paid
Garage
- Community Garage
Parking
- Controlled Entrance
- Covered Parking
- Built-In Storage
- Assigned
- Door Opener
- Side by Side
Stories
- 4
Living Area
- 917 sqft
Disclaimer: Copyright 2026 CLAW MLS. All rights reserved. This information is deemed reliable, but not guaranteed. The information being provided is for consumers’ personal, non-commercial use and may not be used for any purpose other than to identify prospective properties consumers may be interested in purchasing. Data last updated 10/14/26 19:07

Description