999 N Doheny Dr West Hollywood, CA 90069
Listing Courtesy of: Combined L.A. Westside (CLAW) / Listed By: Mary Swanson, Coldwell Banker Realty

  999 N Doheny Dr West Hollywood, CA 90069

Active
$1,495,000 (USD)
1
BED
1
BATH
974
SQFT

Description

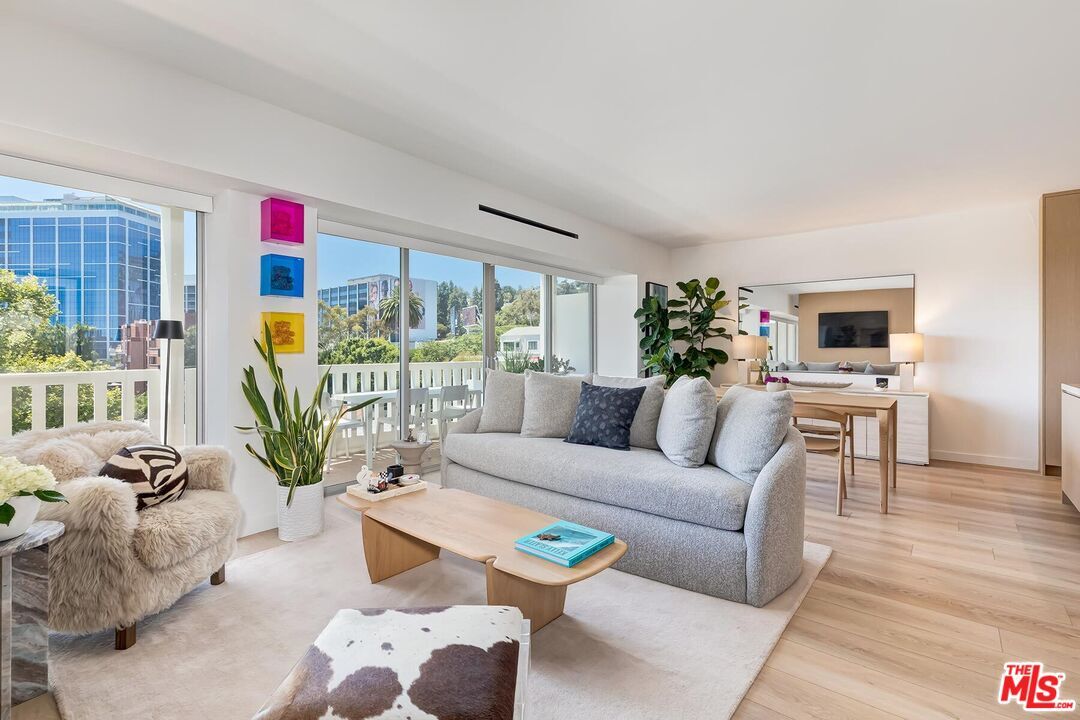
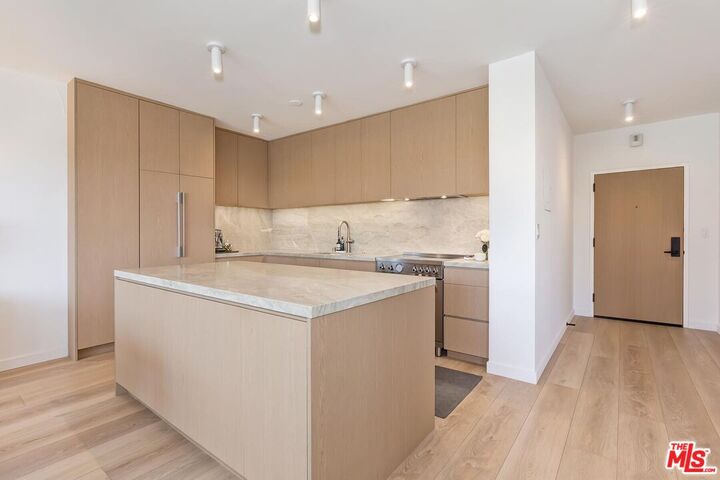
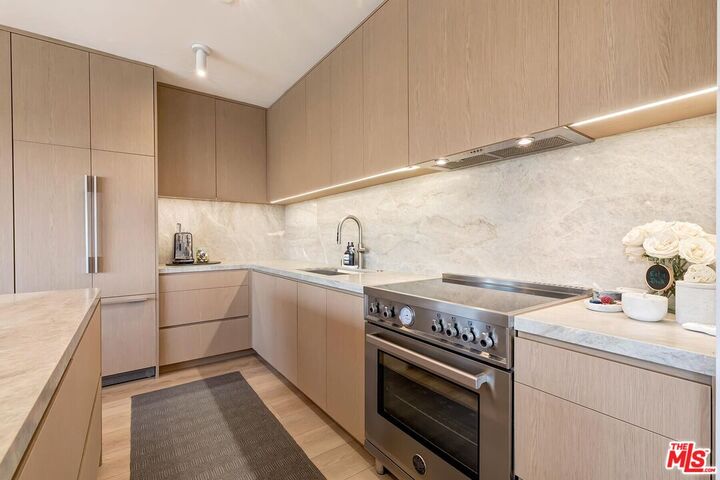
A rare opportunity to own in one of West Hollywood's most sought-after full-service buildings. This stunning, recently remodeled one-bedroom residence offers a hotel suite-like feel with city and treetop views at the prestigious Doheny West Towers. This exceptionally bright and airy west-facing unit features an expansive open floor plan. The spacious living room showcases a custom Shinnoki white oak feature wall and an adjacent dining area. The open kitchen features custom Shinnoki white oak cabinetry, panel-ready refrigerator and dishwasher, a Bertazzoni stove, leathered Taj Mahal quartzite countertops and backsplash, and a custom island. The bedroom area features custom built-in cabinetry and direct access to the 35-foot balcony that is perfect for entertaining. The beautifully expanded bathroom features a custom porcelain countertop with an integrated sink, a Toto toilet, and a spacious walk-in shower with a bench and rain shower head. A massive custom walk-in closet completes the space. High ceilings, automatic shades, and hardwood floors throughout. The full-service building recently completed an $8M+ renovation by a top AD100 interior designer and offers 24-hour concierge service, security, complimentary valet for guests, a heated pool, gym, sauna, and laundry facility. Ideally located in the heart of the West Hollywood and Beverly Hills corridor, with easy access to some of the finest restaurants, shops, and hotels in the city.

MLS #:
26855857
Lot Size
0.68 acres
Type
Condo
Year Built
1963
Style
Contemporary
Views
City Lights, Tree Top
County
Los Angeles County

Listed By

Mary Swanson, DRE #01790827 CA, Coldwell Banker Realty
Source
Combined L.A. Westside (CLAW)
Last checked Jul 7 2026 at 6:41 AM GMT+0000
Bathroom Details
  • Full Bathroom: 1
Property Features
  • Fireplace: None
Heating and Cooling
  • Central
Pool Information
  • Heated
  • Community
Homeowners Association Information
  • Dues: $1595/Monthly
Flooring
  • Hardwood
Garage
  • Community Garage
Parking
  • Assigned
  • Gated Underground
Stories
  • 13
Living Area
  • 974 sqft
Location
   
Calculate drive times to this property
 
Powered by INRIX® Drive Time

Powered by Walk Score®
Disclaimer: Copyright 2026 CLAW MLS. All rights reserved. This information is deemed reliable, but not guaranteed. The information being provided is for consumers’ personal, non-commercial use and may not be used for any purpose other than to identify prospective properties consumers may be interested in purchasing. Data last updated 7/6/26 23:41
