

Listing Courtesy of: Combined L.A. Westside (CLAW) / Listed By: Alexander Cabrera, Coldwell Banker Realty; Isabel Velez, Sherman Oaks
20616 Quedo Dr Woodland Hills, CA 91364
Active
$1,950,000 (USD)
OPEN HOUSE TIMES
-
OPENSun, Jul 191:00 pm - 4:00 pm
Description
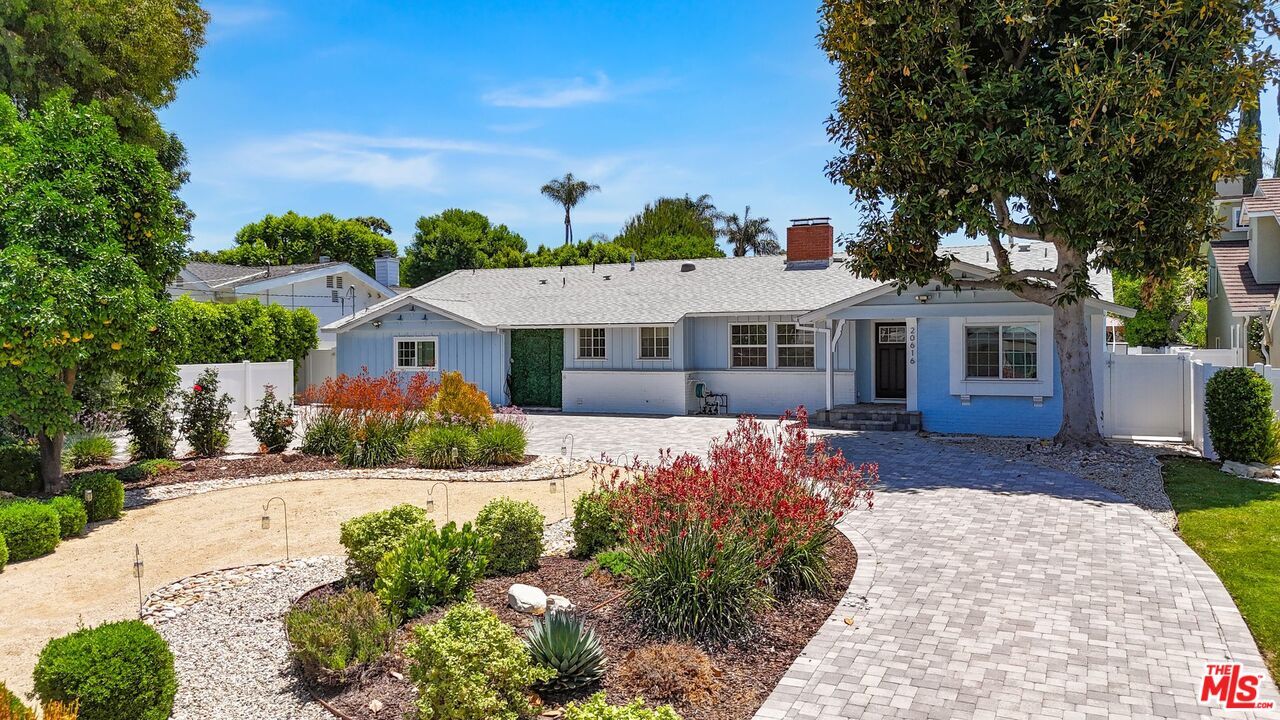
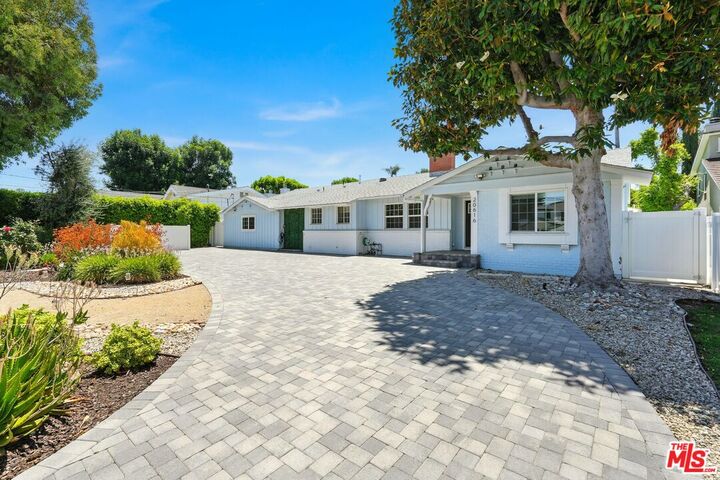
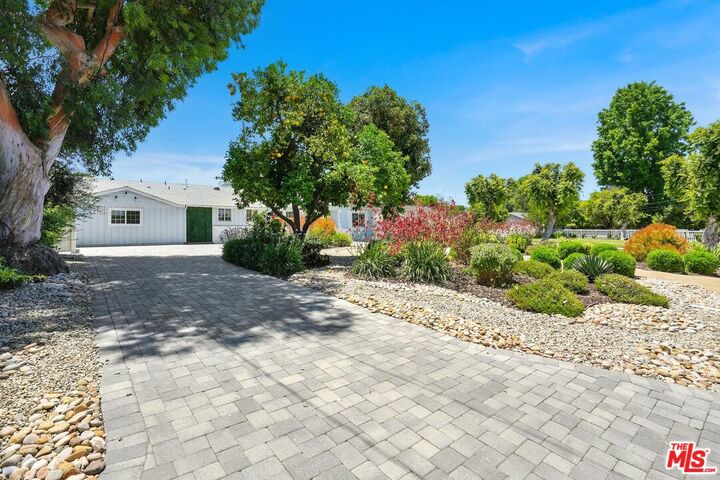
Introducing 20616 Quedo Drive, a private retreat tucked away in the highly sought-after Vista De Oro enclave of Woodland Hills. This charming ranch-style residence welcomes you with a circular driveway and an inviting entertainer's backyard. Inside, you'll find five spacious bedrooms and four bathrooms spread across 3,052 square feet of thoughtfully designed living space, including the Studio ADU. The main living area features exposed wood-beam ceilings and a cozy brick fireplace, seamlessly flowing into the dining space and beautiful kitchen with quartz countertops and stainless steel appliances. The expansive primary suite offers serene views to the yard, high ceilings, a spa-inspired bathroom, dual vanities, and a large walk-in closet. The additional bedrooms provide plenty of comfort and natural light, ideal for both family and guests. A standout feature of the property is the attached 400 square foot studio ADU with its own bath and kitchenette. It's perfect as a guest suite, creative studio, or home office. Step outside into the lush, landscaped backyard featuring mature fruit trees, a sparkling pool and spa perfect for weekend entertaining or relaxing under the stars. Additional highlights include fully paid solar panels to offset electricity costs. Conveniently located just minutes from the best of Woodland Hills, including shops, dining, parks, and more. Schedule your tour today!
MLS #:
26860883
26860883
Lot Size
0.4 acres
0.4 acres
Type
Single-Family Home
Single-Family Home
Year Built
1954
1954
Style
Ranch
Ranch
Views
None
None
County
Los Angeles County
Los Angeles County
Listed By
Alexander Cabrera, DRE #01970285 CA, Coldwell Banker Realty
Isabel Velez, DRE #01848089 CA, Coldwell Banker Realty
Isabel Velez, DRE #01848089 CA, Coldwell Banker Realty
Source
Combined L.A. Westside (CLAW)
Last checked Jul 17 2026 at 1:32 AM GMT+0000
Combined L.A. Westside (CLAW)
Last checked Jul 17 2026 at 1:32 AM GMT+0000
Bathroom Details
- Full Bathrooms: 5
Kitchen
- Skylight(s)
- Quartz Counters
Property Features
- Fireplace: Living Room
- Foundation: Raised
Heating and Cooling
- Central
Pool Information
- In Ground
Flooring
- Tile
- Engineered Hardwood
Exterior Features
- Roof: Shingle
Parking
- Circular Driveway
- Rv Possible
- Oversized
Stories
- 1
Living Area
- 3,052 sqft
Location
Disclaimer: Copyright 2026 CLAW MLS. All rights reserved. This information is deemed reliable, but not guaranteed. The information being provided is for consumers’ personal, non-commercial use and may not be used for any purpose other than to identify prospective properties consumers may be interested in purchasing. Data last updated 7/16/26 18:32
