

Listing Courtesy of: CRMLS / Listed By: Edith "Edie" Israel, Coldwell Banker Realty; James "Jim" Allen, Yorba Linda - Contact: 714.623.3543
20410 Via Canarias Yorba Linda, CA 92887
Active (0 Days)
$1,790,000 (USD)
OPEN HOUSE TIMES
-
OPENSat, Nov 1412 noon - 3:00 pm

Description
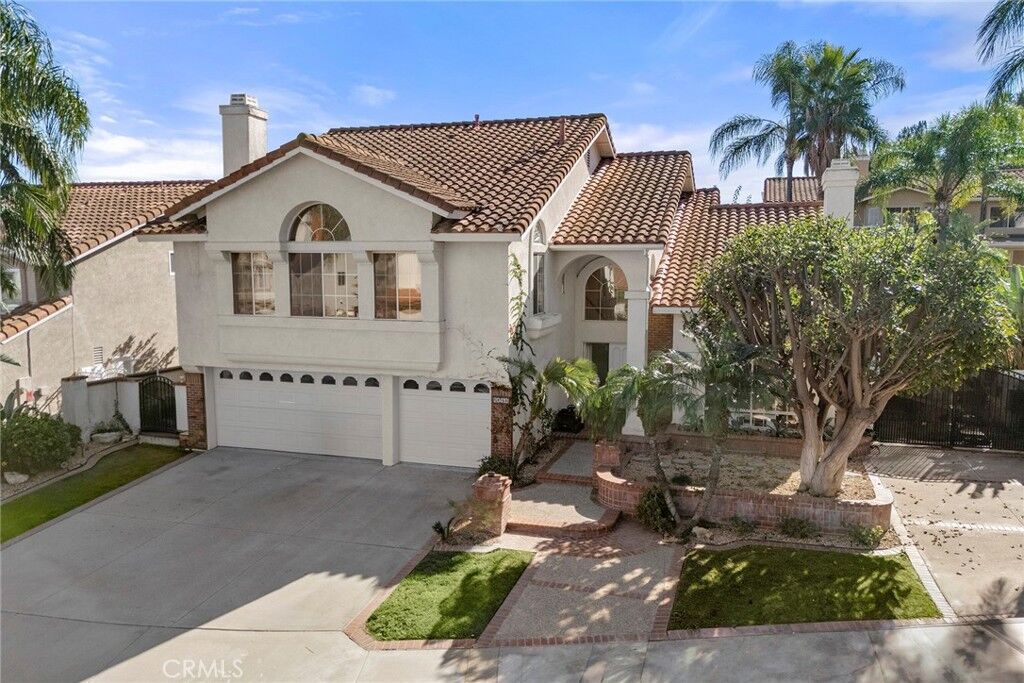
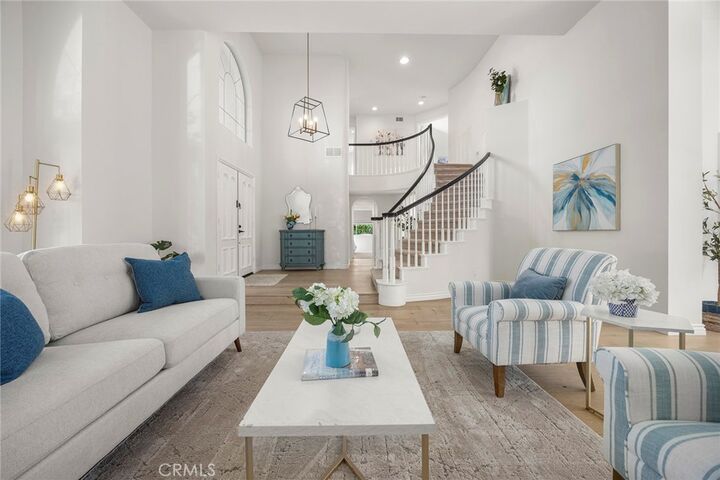
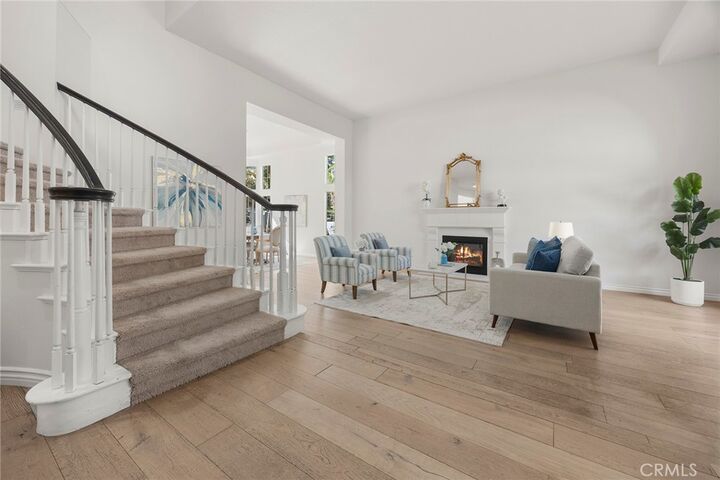
**Spacious East Lake Village Home in a Prime Cul-de-Sac Location!** Situated near the top of a quiet cul-de-sac, this approximately 3,390-square-foot Maracaibo floor plan offers 4 bedrooms, 3 bathrooms, and a large upstairs bonus room. The home features high vaulted ceilings, a double-door entry, a formal living room with fireplace, and a separate formal dining room. The spacious kitchen offers a center island, walk-in pantry, breakfast nook, and opens to the family room. A convenient main-floor bedroom and bathroom provide flexibility for guests or multigenerational living. Upstairs, the generous primary suite features a walk-in closet, private balcony, and en-suite bathroom with dual vanities, jetted tub, and separate shower. Two additional bedrooms, a full bathroom, and an oversized bonus room with fireplace and built-ins complete the upper level. Additional features include an inside laundry room with sink, a private backyard with patio space and fruit trees, a 3-car attached garage, and gated RV/boat parking. Located in the desirable East Lake Village community, residents enjoy access to pools, spas, a gym, clubhouse, and a scenic 15-acre lake offering boating and fishing. No Mello-Roos and low HOA dues. Conveniently located near Glenknoll Elementary, Bernardo Yorba Middle School, and Esperanza High School. **Property is being sold strictly AS-IS, in its present condition, and offers an excellent opportunity for buyers to customize to their own taste and vision.**
MLS #:
PW26231418
PW26231418
Lot Size
8,000 SQFT
8,000 SQFT
Type
Single-Family Home
Single-Family Home
Year Built
1990
1990
Style
Traditional
Traditional
Views
Neighborhood
Neighborhood
School District
Placentia-Yorba Linda Unified
Placentia-Yorba Linda Unified
County
Orange County
Orange County
Community
Estates Ib - East Lake Village (Ee1b)
Estates Ib - East Lake Village (Ee1b)
Listed By
Edith "Edie" Israel, DRE #01399225 CA, Coldwell Banker Realty, Contact: 714.623.3543
James "Jim" Allen, DRE #01056460 CA, Coldwell Banker Realty
James "Jim" Allen, DRE #01056460 CA, Coldwell Banker Realty
Source
CRMLS
Last checked Nov 10 2026 at 2:34 AM GMT+0000
CRMLS
Last checked Nov 10 2026 at 2:34 AM GMT+0000
Bathroom Details
- Full Bathrooms: 3
Interior Features
- Recessed Lighting
- Two Story Ceilings
- Laundry: Inside
- Pantry
- Walk-In Pantry
- Balcony
- Laundry: Washer Hookup
- Stone Counters
- Attic
- Laundry: Electric Dryer Hookup
- Open Floorplan
- Cathedral Ceiling(s)
- High Ceilings
- Crown Molding
- Dishwasher
- Microwave
- Disposal
- Bedroom on Main Level
- Laundry: Laundry Room
- Gas Oven
- Range Hood
- Self Cleaning Oven
- Windows: Double Pane Windows
- Free-Standing Range
- Quartz Counters
- Electric Oven
- Walk-In Closet(s)
- Electric Water Heater
- Ice Maker
- Windows: Bay Window(s)
- Windows: Garden Window(s)
- Primary Suite
- Separate/Formal Dining Room
- Breakfast Bar
- Breakfast Area
Subdivision
- Estates Ib - East Lake Village (Ee1B)
Lot Information
- Back Yard
- Front Yard
- Cul-De-Sac
Property Features
- Fireplace: Raised Hearth
- Fireplace: Family Room
- Fireplace: Living Room
- Fireplace: Bonus Room
- Fireplace: Gas
- Fireplace: Recreation Room
- Foundation: Slab
Heating and Cooling
- Forced Air
- Central
- Central Air
Pool Information
- Association
Homeowners Association Information
- Dues: $133/Monthly
Flooring
- Carpet
- Tile
- Vinyl
Exterior Features
- Roof: Spanish Tile
Utility Information
- Utilities: Water Connected, Sewer Connected, Electricity Connected, Natural Gas Connected, Water Source: Public
- Sewer: Public Sewer
School Information
- Elementary School: Glenknoll
- Middle School: Bernardo Yorba
- High School: Esperanza
Parking
- Driveway
- Garage Door Opener
- Rv Access/Parking
- Garage
- Concrete
- Garage Faces Front
- Direct Access
- Door-Multi
Stories
- 2
Living Area
- 3,390 sqft
Additional Information: Yorba Linda | 714.623.3543
Location
Disclaimer: Based on information from California Regional Multiple Listing Service, Inc. as of {11/9/26 18:34} and /or other sources. Display of MLS data is deemed reliable but is not guaranteed accurate by the MLS. The Broker/Agent providing the information contained herein may or may not have been the Listing and/or Selling Agent. The information being provided by Conejo Simi Moorpark Association of REALTORS® (“CSMAR”) is for the visitor's personal, non-commercial use and may not be used for any purpose other than to identify prospective properties visitor may be interested in purchasing. Any information relating to a property referenced on this web site comes from the Internet Data Exchange (“IDX”) program of CSMAR. This web site may reference real estate listing(s) held by a brokerage firm other than the broker and/or agent who owns this web site. Any information relating to a property, regardless of source, including but not limited to square footages and lot sizes, is deemed reliable.
