

Listing Courtesy of: CRMLS / Listed By: Edith "Edie" Israel, Coldwell Banker Realty; James "Jim" Allen, Yorba Linda - Contact: 714.623.3543
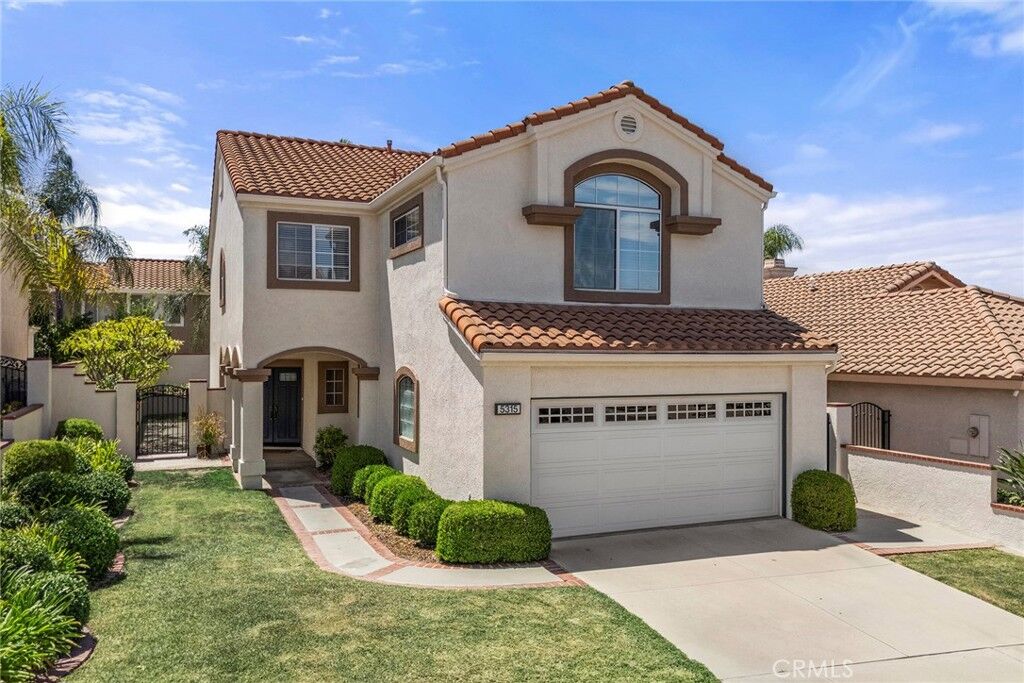
5315 Via Sevilla Yorba Linda, CA 92887
Active (1 Days)
$1,675,000 (USD)
OPEN HOUSE TIMES
-
OPENSat, Aug 221:00 pm - 4:00 pm
-
OPENSun, Aug 231:00 pm - 4:00 pm

Description
MLS #:
PW26181796
PW26181796
Lot Size
5,000 SQFT
5,000 SQFT
Type
Single-Family Home
Single-Family Home
Year Built
1992
1992
Style
Traditional
Traditional
Views
Neighborhood
Neighborhood
School District
Placentia-Yorba Linda Unified
Placentia-Yorba Linda Unified
County
Orange County
Orange County
Community
East Lake Village Homes (Elvh)
East Lake Village Homes (Elvh)
Listed By
Edith "Edie" Israel, DRE #01399225 CA, Coldwell Banker Realty, Contact: 714.623.3543
James "Jim" Allen, DRE #01056460 CA, Coldwell Banker Realty
James "Jim" Allen, DRE #01056460 CA, Coldwell Banker Realty
Source
CRMLS
Last checked Aug 20 2026 at 7:30 AM GMT+0000
CRMLS
Last checked Aug 20 2026 at 7:30 AM GMT+0000
Bathroom Details
- Full Bathrooms: 3
- Half Bathroom: 1
Interior Features
- Water Softener
- Wet Bar
- Block Walls
- Recessed Lighting
- All Bedrooms Up
- Granite Counters
- Loft
- Laundry: Inside
- Pantry
- Balcony
- Tile Counters
- Laundry: Washer Hookup
- Laundry: Gas Dryer Hookup
- Stone Counters
- Laundry: Electric Dryer Hookup
- Open Floorplan
- Ceiling Fan(s)
- Dishwasher
- Windows: Blinds
- Disposal
- Refrigerator
- Windows: Screens
- Laundry: Laundry Room
- Double Oven
- Gas Cooktop
- Self Cleaning Oven
- Windows: Double Pane Windows
- Quartz Counters
- Electric Oven
- Walk-In Closet(s)
- Gas Water Heater
- Water to Refrigerator
- Convection Oven
- Ice Maker
- Vented Exhaust Fan
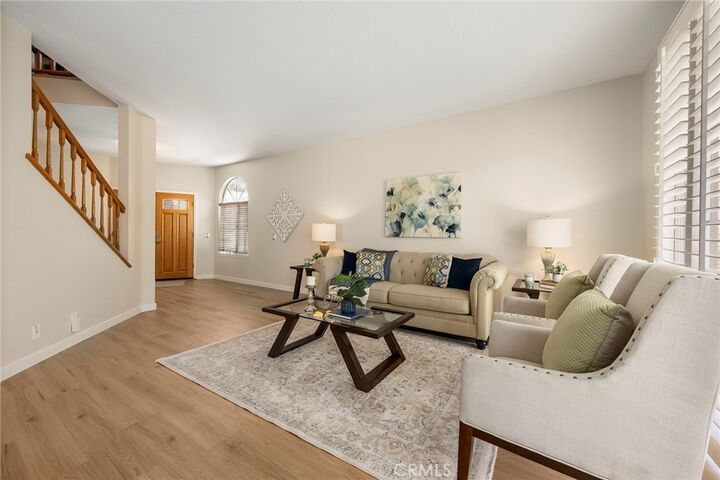
- Windows: Plantation Shutters
- Windows: Garden Window(s)
- Multiple Primary Suites
- Separate/Formal Dining Room
- Breakfast Area
Subdivision
- East Lake Village Homes (Elvh)
Lot Information
- Front Yard
Property Features
- Fireplace: Raised Hearth
- Fireplace: Family Room
- Fireplace: Gas
- Fireplace: Masonry
- Foundation: Slab
Heating and Cooling
- Forced Air
- Central
- Central Air
Pool Information
- Association
Homeowners Association Information
- Dues: $133/Monthly
Flooring
- Tile
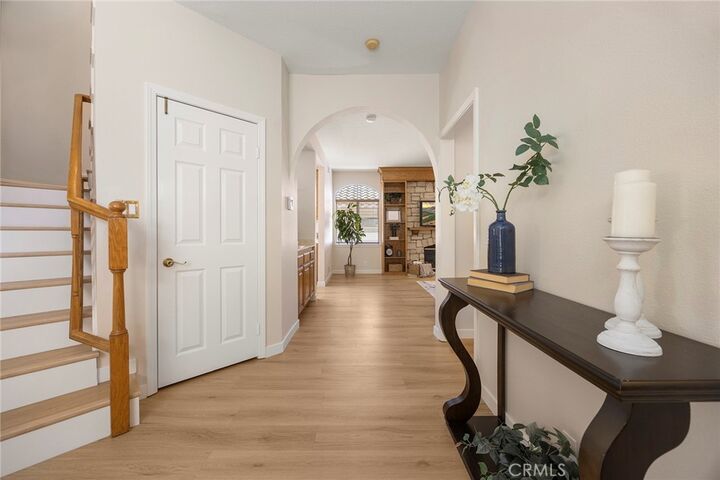
- Vinyl
Exterior Features
- Roof: Spanish Tile
Utility Information
- Utilities: Water Connected, Sewer Connected, Electricity Connected, Natural Gas Connected, Water Source: Public
- Sewer: Public Sewer
School Information
- Elementary School: Glenknoll
- Middle School: Bernado
- High School: Esperanza
Parking
- Driveway
- Garage Door Opener
- Garage
- Concrete
- Garage Faces Front
- Direct Access
- Door-Single
Stories
- 2
Living Area
- 2,800 sqft
Additional Information: Yorba Linda | 714.623.3543
Location
Disclaimer: Based on information from California Regional Multiple Listing Service, Inc. as of {8/20/26 00:30} and /or other sources. Display of MLS data is deemed reliable but is not guaranteed accurate by the MLS. The Broker/Agent providing the information contained herein may or may not have been the Listing and/or Selling Agent. The information being provided by Conejo Simi Moorpark Association of REALTORS® (“CSMAR”) is for the visitor's personal, non-commercial use and may not be used for any purpose other than to identify prospective properties visitor may be interested in purchasing. Any information relating to a property referenced on this web site comes from the Internet Data Exchange (“IDX”) program of CSMAR. This web site may reference real estate listing(s) held by a brokerage firm other than the broker and/or agent who owns this web site. Any information relating to a property, regardless of source, including but not limited to square footages and lot sizes, is deemed reliable.

sized kitchen is designed for both everyday living and entertaining, featuring a Jenn Air five-burner cooktop, KitchenAid double ovens and dishwasher, abundant workspace, and a roomy breakfast nook for casual dining. A convenient powder bath and separate laundry room with utility sink complete the main level. Upstairs, the expansive primary suite offers a relaxing private retreat with an oversized bedroom, large walk-in closet, and beautifully remodeled designer bath. Enjoy a luxurious walk-in shower, separate soaking tub, dual sinks, coordinating designer finishes, and a private water closet. Three additional oversized bedrooms provide excellent flexibility, including one with an en-suite bath, while the remaining bedrooms are
served by a hall bath with dual sinks. Two sliding doors extend the living space outdoors to a private backyard framed by raised stucco planters filled with mature landscaping and a fruit tree. A grassy area provides room for pets and play, while the patio offers plenty of space for outdoor dining, entertaining, or simply relaxing. Additional highlights include a two-car garage and driveway parking. Residents of East Lake Village enjoy an outstanding lifestyle with access to pools, spas, sport courts, fitness facilities, clubhouse amenities, and planned community activities. Beautifully cared for, spacious, and ideally located within one of Yorba Linda’s most desirable communities, Via Sevilla offers the comfort, amenities, and lifestyle that make East Lake Village such a special place to call home.